Skip main navigation
Coming soon-no show 08/04
  • $708,496

    5529 Paddock Way, Granite Falls, NC 28630

    3beds
    2,013sqft
    : 
    $4,462/mo
    Get pre-qualified
    Single Family Residence
    Built in 2026
    1.71 Acres Lot
    $557,800 Zestimate®
    $352/sqft
    $85/mo HOA

    What's special

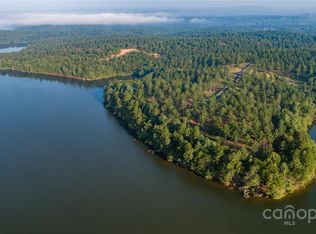
    Thoughtfully designed 2026 new construction in the gated lake community of The Waterfront Club! This beautifully crafted 3 bedroom, 2.5 bath home with a dedicated office offers the ease of one-level living plus over 4,200 square feet of total usable space, including a rare private exterior walk-out basement with more than 1,100 square feet of future expansion potential. Whether you envision a recreation room, fitness studio, workshop, hobby space, or extra storage, this versatile lower level offers endless possibilities while adding tremendous value. Inside, vaulted ceilings, hardwood floors, and an open-concept layout create an inviting atmosphere. The great room showcases a stunning white brick gas fireplace with a natural wood floating mantel and flows seamlessly into the beautifully appointed kitchen featuring quality cabinetry, stainless steel appliances, abundant storage, a walk-in pantry, and a dining area overlooking the private wooded backyard. The spacious primary suite offers dual closets (including a walk-in), double vanities, and a beautifully tiled walk-in shower. Two additional bedrooms share a full bath, while glass French doors open to a private office or reading room. A generously sized laundry room with sink, mudroom entry, and oversized attached garage add everyday convenience. Outdoor living is equally impressive with a welcoming 261 square foot covered front porch and a 286 square foot covered rear deck overlooking a peaceful wooded backdrop. Rich architectural details, such as the knotty pine tongue & groove ceilings, solid cedar posts, cedar wrapped beams, and cedar deck railings, highlight the exceptional craftsmanship found throughout the home. Residents of The Waterfront Club enjoy a resort-style lifestyle with Lake Rhodhiss access, a community floating dock, multiple kayak and paddleboard launch areas, a swimming pool, clubhouse, pavilion with an outdoor kitchen, playground, picnic areas, fire pits, hammocks, a creekside campground, and miles of scenic hiking trails. Conveniently located just 5 minutes from Orchard Hills Golf Club and Ingles, 10 minutes from UNC Health, and 10 minutes to I-40. Beautifully built, thoughtfully designed, and surrounded by nature…. this is relaxed mountain-lake living at its finest.
    --
    on Zillow
    |
    526
    views
    |
    23
    saves
    |

    Zillow last checked:

    Listing updated:

    Listed by:

    Abby Cleary abigail.cleary@exprealty.com,

    EXP REALTY

    Source: Canopy MLS as distributed by MLS GRID,MLS#: 4404325MLS Logo

      Facts & features

      Interior

      Bedrooms & bathrooms
      • Bedrooms: 3
      • Bathrooms: 3
      • Full bathrooms: 2
      • 1/2 bathrooms: 1
      • Main level bedrooms: 3
      Primary bedroom
      • Features: Walk-In Closet(s)
      • Level: Main
      Heating
      • Heat Pump
      Cooling
      • Ceiling Fan(s), Central Air
      Appliances
      • Included: Dishwasher, Exhaust Fan, Gas Cooktop, Gas Oven, Gas Range, Microwave, Oven, Refrigerator with Ice Maker, Self Cleaning Oven, Tankless Water Heater
      • Laundry: Electric Dryer Hookup, Laundry Room, Main Level, Sink, Washer Hookup
      Features
      • Flooring: Tile, Wood
      • Doors: French Doors, Insulated Door(s), Pocket Doors, Screen Door(s), Sliding Doors
      • Windows: Insulated Windows
      • Basement: Daylight,Exterior Entry,Partial,Storage Space,Unfinished,Walk-Out Access
      • Fireplace features: Gas, Gas Log, Great Room
      Interior area
      • Total structure area: 2,013
      • Total interior livable area: 2,013 sqft
      • Finished area above ground: 2,013
      • Finished area below ground: 0

      Property

      Parking
      • Total spaces: 2
      • Parking features: Driveway, Attached Garage, Garage Door Opener, Garage Faces Side, Garage on Main Level
      • Attached garage spaces: 2
      • Has uncovered spaces: Yes
      Features
      • Levels: One
      • Stories: 1
      • Patio & porch: Covered, Deck, Front Porch, Patio, Porch
      • Exterior features: In-Ground Irrigation
      • Waterfront features: Boat Slip – Community, Dock, Paddlesport Launch Site
      • Body of water: Lake Rhodhiss
      Lot
      • Size: 1.71 Acres
      • Features: Wooded
      Details
      • Parcel number: 11 55A 1 2
      • Zoning: PUD
      • Special conditions: Standard

      Construction

      Type & style
      • Home type: SingleFamily
      • Architectural style: Farmhouse,Modern
      • Property subtype: Single Family Residence
      Materials
      • Brick Partial, Hardboard Siding
      • Foundation: Crawl Space
      Condition
      • New construction: Yes
      • Year built: 2026
      Details
      • Builder name: Kismet Custom Homes

      Utilities & green energy

      • Sewer: Septic Installed
      • Water: City

      Community & HOA

      Community
      • Subdivision: The Waterfront Club
      HOA
      • Has HOA: Yes
      • HOA fee: $1,025 annually
      • HOA name: FirstService Residential
      • HOA phone: 704-527-2314
      Location
      • Region: Granite Falls

      Financial & listing details

      • Price per square foot: $352/sqft
      • Tax assessed value: $41,100
      • Date on market: 8/4/2026
      • Road surface type: Concrete, Paved

        Estimated market value

        $557,800

        $502,000 - $619,000

        $2,294/mo

        Price history

        Price history is unavailable.

        Public tax history

        Tax history is unavailable.

        Monthly payment

        Est. payment

        Payment breakdown

        Explore the cost of this home by adjusting the details. Changes won't be saved.
        All calculations are estimates and provided by Zillow, Inc. for informational purposes only. Actual amounts may vary.
        HOA fees may include property taxes on listings classified as Co-Ops. Contact the listing agent and/or owner for fee details.
        Mortgage interest rates are dependent on a number of factors, including credit score, down payment, and repayment length. Interest rate data provided by Zillow Group Marketplace, Inc. as of 1/1/1970 from various mortgage lenders with which we have lead or other similar arrangements; the Estimated Payment is an average of those rates.
        See how much you could borrow to make a competitive offer.

        Climate risks

        Neighborhood: 28630

        Getting around

        4 / 100
        Car-Dependent

        Nearby schools

        GreatSchools rating
        Schools provided by the listing agent
        • Elementary: Granite Falls
        • Middle: Granite Falls
        • High: South Caldwell

        Source: Canopy MLS as distributed by MLS GRID. This data may not be complete. We recommend contacting the local school district to confirm school assignments for this home.

        A local agent can set up tours, give advice and negotiate with sellers.

        A local lender can help you make sure your offer is ready when you are.

        Browse local experts

        Similar homes