Updated, spacious, and packed with extras, this 4 bedroom, 2.5 bath Springfield home offers 2,467 square feet of flexible living space in the sought-after Walt Disney Elementary district. Completely remodeled in 2020, the home combines thoughtful updates with the character and functionality that make everyday life easier.Inside, you'll find a bright, welcoming interior with multiple living areas and plenty of room to spread out. The flexible layout offers space for working from home, hobbies, a playroom, gaming or media space, or simply having separate places to gather and unwind. The updated kitchen brings personality and function together, while abundant natural light keeps the home feeling open and inviting.Major improvements add value beyond the finishes. Owned solar panels are included with the home with no solar lease or loan to assume, offering the potential for long-term energy savings. Additional features include a newer roof, a Renewal by Andersen operable picture window, fiber internet availability, and an annual HVAC and plumbing maintenance package that conveys to the new owner.Outside, the nearly one-third-acre lot has been designed to be enjoyed. Mature landscaping, established garden spaces, raised beds, rainwater catchment, and a spacious deck create plenty of opportunities for gardening, entertaining, relaxing, or simply enjoying the trees and greenery.The optional neighborhood association provides access to additional amenities including a swimming pool, tennis courts, and basketball courts.With 4 bedrooms, 2.5 bathrooms, multiple living spaces, extensive updates, owned solar, and an established outdoor space, this home offers far more than square footage. It's a home designed for real life, with room to grow, gather, work, play, and make it your own.
Active w/contingency
Price cut: $9.8K (9/11)
$339,999
5529 S Dollison Avenue, Springfield, MO 65810
4beds
2,467sqft
Single Family Residence
Built in 1974
0.29 Acres Lot
$334,900 Zestimate®
$138/sqft
$32/mo HOA
What's special
Rainwater catchmentBright welcoming interiorUpdated kitchenNewer roofNearly one-third-acre lotEstablished garden spacesRaised beds
- 52 days
- 985
- 54
Zillow last checked:
Listing updated:
Listed by:
417realestate.com 417-860-4670,
Real Broker, LLC
Source: SOMOMLS as distributed by MLS GRID,MLS#: 60331458
Facts & features
Interior
Bedrooms & bathrooms
- Bedrooms: 4
- Bathrooms: 3
- Full bathrooms: 2
- 1/2 bathrooms: 1
Rooms
- Room types: Master Bedroom, Living Areas (2), Family Room
Heating
- Forced Air, Central, Zoned, Natural Gas, Wood
Cooling
- Attic Fan, Ceiling Fan(s), Zoned, Central Air
Appliances
- Included: Dishwasher, Gas Water Heater, Free-Standing Electric Oven, Microwave, Refrigerator, Disposal
- Laundry: W/D Hookup
Features
- High Speed Internet, Concrete Counters, Internet - Fiber Optic, Internet - Cable, Marble Counters, Raised or Tiered Entry, High Ceilings
- Flooring: Laminate, Luxury Vinyl, Tile, See Remarks
- Windows: Double Pane Windows
- Has basement: No
- Attic: Access Only:No Stairs
- Has fireplace: Yes
- Fireplace features: Insert, Wood Burning
Interior area
- Total structure area: 2,467
- Total interior livable area: 2,467 sqft
- Finished area above ground: 2,467
- Finished area below ground: 0
Property
Parking
- Total spaces: 2
- Parking features: Driveway, Garage Faces Front
- Attached garage spaces: 2
- Has uncovered spaces: Yes
Features
- Levels: One and One Half
- Stories: 2
- Patio & porch: Covered, Front Porch, Deck
- Exterior features: Rain Gutters, Garden, Playscape, Storage, Drought Tolerant Spc
- Fencing: Privacy,Wood
Lot
- Size: 0.29 Acres
- Dimensions: 93 x 137
- Features: Landscaped
Details
- Parcel number: 1824405033
Construction
Type & style
- Home type: SingleFamily
- Architectural style: Split Level
- Property subtype: Single Family Residence
Materials
- Frame, Vinyl Siding, Stone
- Foundation: Poured Concrete
- Roof: Composition,Shingle
Condition
- Year built: 1974
Utilities & green energy
- Sewer: Public Sewer
- Water: Public
Green energy
- Energy generation: Solar
Community & HOA
Community
- Security: Smoke Detector(s)
- Subdivision: Cherokee Estates
HOA
- Services included: Pool, Basketball Court, Tennis Court(s)
- HOA fee: $385 annually
Location
- Region: Springfield
Financial & listing details
- Price per square foot: $138/sqft
- Tax assessed value: $234,100
- Annual tax amount: $2,291
- Date on market: 8/14/2026
- Listing terms: Cash,VA Loan,FHA,Conventional
- Road surface type: Asphalt, Concrete
Estimated market value
$334,900
$318,000 - $352,000
$2,237/mo
Price history
| Date | Event | Price |
|---|---|---|
| 9/11/2026 | Price change | $339,999-2.8%$138/sqft |
Source:  SOMOMLS as distributed by MLS GRID #60331458 Report a problem SOMOMLS as distributed by MLS GRID #60331458 Report a problem | ||
| 8/14/2026 | Listed for sale | $349,777+133.3%$142/sqft |
Source: SOMOMLS as distributed by MLS GRID #60331458 Report a problem | ||
| 1/4/2016 | Sold | -- |
Source: Agent Provided Report a problem | ||
| 11/21/2015 | Pending sale | $149,900$61/sqft |
Source: Assist-2-Sell Buyers & Sellers Realty LLC #60029511 Report a problem | ||
| 9/24/2015 | Price change | $149,900-2%$61/sqft |
Source: Assist-2-Sell Buyers & Sellers Realty LLC #60029511 Report a problem | ||
| 8/14/2015 | Price change | $153,000-4.3%$62/sqft |
Source: Assist-2-Sell Buyers & Sellers Realty LLC #60029511 Report a problem | ||
| 7/22/2015 | Price change | $159,900-3.1%$65/sqft |
Source: Assist-2-Sell Buyers & Sellers Realty LLC #60029511 Report a problem | ||
| 6/27/2015 | Listed for sale | $165,000+10.1%$67/sqft |
Source: Assist 2 Sell #60029511 Report a problem | ||
| 9/5/2012 | Listing removed | $149,900$61/sqft |
Source: Antonio Serrano #1204538 Report a problem | ||
| 4/5/2012 | Listed for sale | $149,900$61/sqft |
Source: Antonio Serrano #1204538 Report a problem | ||
Public tax history
| Year | Property taxes | Tax assessment |
|---|---|---|
| 2025 | $2,292 +0% | $44,480 +7.5% |
| 2024 | $2,291 +0.5% | $41,370 |
| 2023 | $2,279 +7.4% | $41,370 +4.8% |
| 2022 | $2,121 +0% | $39,470 |
| 2021 | $2,121 -55.9% | $39,470 +16.2% |
| 2020 | $4,811 +13.5% | $33,960 +35.1% |
| 2018 | $4,240 +229.9% | $25,140 +6.9% |
| 2017 | $1,285 | $23,520 |
| 2016 | $1,285 | $23,520 |
| 2015 | $1,285 +0.8% | $23,520 +3% |
| 2014 | $1,275 | $22,840 -3.6% |
| 2012 | -- | $23,690 |
| 2011 | -- | $23,690 -19.3% |
| 2010 | -- | $29,350 +14.2% |
| 2006 | $889 | $25,710 |
| 2005 | $889 +5.4% | $25,710 +27.7% |
| 2004 | $843 +0.4% | $20,140 |
| 2003 | $840 +1.6% | $20,140 |
| 2002 | $827 +1.5% | $20,140 |
| 2001 | $815 | $20,140 |
Find assessor info on the county website
Monthly payment
Est. payment
Payment breakdown
Explore the cost of this home by adjusting the details. Changes won't be saved.Climate risks
Neighborhood: 65810
Nearby schools
Schools provided by the listing agent
- Elementary: SGF-Disney
- Middle: SGF-Cherokee
- High: SGF-Kickapoo
Source: SOMOMLS as distributed by MLS GRID. This data may not be complete. We recommend contacting the local school district to confirm school assignments for this home.
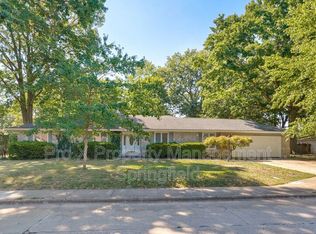
- $272,5004 bd2 ba1.9k sqft5601 S Dollison Ave, Springfield, MO 65810Off Market
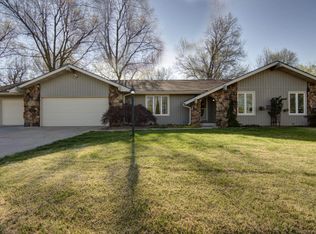
- $266,9003 bd2 ba1.9k sqft5519 S Dollison Ave, Springfield, MO 65810Off Market
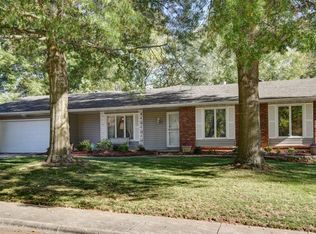
- $332,0003 bd2 ba2.3k sqft5516 S Clay Ave, Springfield, MO 65810Off Market
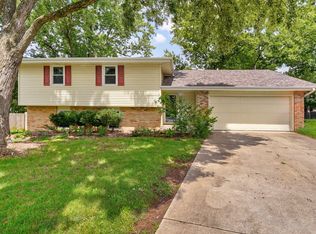
- $329,2004 bd2 ba2.3k sqft5526 S Clay Ave, Springfield, MO 65810Off Market
Similar homes
- $279,9004 bd2 ba2.3k sqft721 E Westchester Court, Springfield, MO 65810Active
 MLS ID #60327830, Jesse A Wiser, Wiser Living Realty LLC. SOMOMLS as distributed by MLS GRID
 - $314,9004 bd3 ba1.9k sqft1185 W Grayrock Drive, Springfield, MO 65810Active
 MLS ID #60334102, MARK it SOLD Homes Group, Keller Williams Local. SOMOMLS as distributed by MLS GRID
 - $339,0003 bd3 ba3.4k sqft1666 E Richmond Street, Springfield, MO 65804Active
 MLS ID #60334193, Langston Group, Murney Associates - Primrose. SOMOMLS as distributed by MLS GRID
 - $480,0005 bd3 ba2.9k sqft713 E Meadowlark Circle, Springfield, MO 65810Active
 MLS ID #60332007, Megan Loew, Keller Williams Local. SOMOMLS as distributed by MLS GRID
 - $349,9003 bd2 ba1.9k sqft2371 W Allen Drive, Springfield, MO 65810ActiveMLS ID #60332449, Kristen Smith, Keller Williams Local. SOMOMLS as distributed by MLS GRID
- $329,0004 bd3 ba2.3k sqft3690 W Erie Street, Springfield, MO 65807ActiveMLS ID #60327561, Jessica L. Hunt, Everett Real Estate, LLC. SOMOMLS as distributed by MLS GRID
- $365,0004 bd3 ba2.4k sqft2228 E Huntington Street, Ozark, MO 65721ActiveMLS ID #60331305, Robert Mark Sponsler, ReeceNichols - Springfield. SOMOMLS as distributed by MLS GRID
- $349,9003 bd2 ba1.8k sqft1712 N Gregory Drive, Nixa, MO 65714ActiveMLS ID #60335361, Donna Jean Bieber, Landmark Brokers. SOMOMLS as distributed by MLS GRID
- $365,0003 bd3 ba2.2k sqft4747 S Roslyn Avenue, Springfield, MO 65804ActiveMLS ID #60333012, Tanner Robertson, Murney Associates - Primrose. SOMOMLS as distributed by MLS GRID
- $325,0004 bd2 ba1.8k sqft1375 E Dunkirk Street, Springfield, MO 65804ActiveMLS ID #60327201, Amy Castaneda, Old World Realty, LLC. SOMOMLS as distributed by MLS GRID
- $369,9003 bd3 ba2.4k sqft4810 S Warwick Avenue, Springfield, MO 65804ActiveMLS ID #60331628, Chelsey M. Hayes, Murney Associates - Nixa. SOMOMLS as distributed by MLS GRID
- $335,0003 bd3 ba2.7k sqft1963 S Westwood Avenue, Springfield, MO 65807ActiveMLS ID #60331595, Terrill Hensley, Legacy Realty. SOMOMLS as distributed by MLS GRID
- $309,0003 bd2 ba1.5k sqft1665 S Catalina Avenue, Springfield, MO 65804ActiveMLS ID #60335327, Team Serrano, Assist 2 Sell. SOMOMLS as distributed by MLS GRID
- $329,0003 bd3 ba1.7k sqft1407 Raspberry Court, Nixa, MO 65714ActiveMLS ID #60334011, Max Cornett, GPS Realty. SOMOMLS as distributed by MLS GRID
- $371,9004 bd3 ba2.4k sqft402 N Hightower Avenue, Nixa, MO 65714ActiveMLS ID #60332646, Danielle Schmidt, EXP Realty, LLC.. SOMOMLS as distributed by MLS GRID
- $384,9004 bd3 ba2.2k sqft874 E Purple Martin Street, Nixa, MO 65714ActiveMLS ID #60334088, Lex Kozlov, Alpha Realty MO, LLC. SOMOMLS as distributed by MLS GRID
- $339,9003 bd2 ba1.4k sqft1953 S Meadowview Avenue, Springfield, MO 65804ActiveMLS ID #60330926, Annette Mahannah, Cantrell Real Estate. SOMOMLS as distributed by MLS GRID
- $384,9994 bd4 ba3.4k sqft2249 E Cragmont Street, Springfield, MO 65804ActiveMLS ID #60329700, Linh Claire Neal, Cantrell Real Estate. SOMOMLS as distributed by MLS GRID
- $349,9003 bd2 ba1.9k sqft2723 E Glenwood Street, Springfield, MO 65804Active w/ContingencyMLS ID #60324417, Paulina Najbar, Keller Williams Local. SOMOMLS as distributed by MLS GRID
- $279,9003 bd2 ba1.7k sqft2141 S Oak Grove Avenue, Springfield, MO 65804ActiveMLS ID #60335367, Kyle Hanke, Gateway Real Estate Team LLC. SOMOMLS as distributed by MLS GRID
