Skip main navigation
Sold
  • Price Unknown

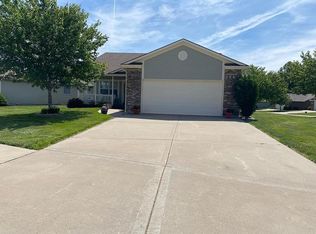
    5529 S Duffey Ave, Independence, MO 64055

    2beds
    1,370sqft
    Villa
    Built in 2007
    1,821 Square Feet Lot
    $315,500 Zestimate®
    $--/sqft
    $1,741 Estimated rent

    Home value

    $315,500

    $300,000 - $331,000

    $1,741/mo

    Zestimate® history
    Loading
    Loading...

    Owner options

    List your home for rent

    $1,741/mo

    Rent Zestimate®

    Find your next renter with Zillow Rental Manager. Plus, with online applications, you can quickly screen prospective tenants – for free.

    Learn more

    $1,741/mo

    Rent Zestimate®

    Refinance and save

    $375/mo

    Est. payment

    Refinancing to a lower rate could help reduce your monthly payments and save thousands over the life of the loan.

    See today's rates

    $375/mo

    Est. payment

    Explore your selling options

    Work with a Zillow partner agent

    Leverage their expertise and Zillow's premium Showcase listings to get your home seen by more buyers.

    Get started

    List with your own agent

    Get your home in front of millions of buyers by listing it on Zillow.

    Learn how to do it

    Sell it yourself

    Take full control of how buyers see your home on Zillow by listing For Sale by Owner (FSBO).

    List your home

    What's special

    Recessed lightingHi-efficiency furnaceWalk-in closetsTall ceilingsSmall greenspace areaScreened patioCeiling fans
    Maintenance Provided Ranch in Always Popular Country Meadows! Enjoy Sitting on Your Screened Patio Overlooking a Peaceful Wooded Area. The Property Also Adjoins a Small Greenspace Area on the West Side Maintained by the HOA. The Furnace and A/C are 2 years old and HWH is 3 years old! Home Features Include: NO Steps, Hi-Efficiency Furnace, Tall Ceilings, an Attic Fan, Window Blinds, Ceiling Fans, Coffered Kitchen Ceiling, Vaulted Master Bedroom Ceiling with Recessed Lighting, Vaulted Master Bath Ceiling with Skylight, Both Bedrooms Have Walk-in Closets, and Extra Storage Room(4'x9') Off the Hallway.

    Zillow last checked:

    Listing updated:

    Listed by:

    Ryan Steele 816-804-3557,

    Chartwell Realty LLC,

    Kristy Wyatt 816-815-0760,

    Chartwell Realty LLC

    Bought with:

    Shelley Lee, 2014030804

    ReeceNichols - Lees Summit

    Source: Heartland MLS as distributed by MLS GRID,MLS#: 2442903MLS Logo

    Facts & features

    Interior

    Bedrooms & bathrooms
    • Bedrooms: 2
    • Bathrooms: 2
    • Full bathrooms: 2
    Primary bedroom
    • Features: Carpet, Ceiling Fan(s), Walk-In Closet(s)
    • Level: First
    • Dimensions: 14 x 14
    Bedroom 2
    • Features: Carpet, Ceiling Fan(s), Walk-In Closet(s)
    • Level: First
    • Dimensions: 11 x 13
    Primary bathroom
    • Features: Ceramic Tiles, Shower Only
    • Level: First
    • Dimensions: 6 x 14
    Bathroom 2
    • Features: Ceramic Tiles, Shower Over Tub
    • Level: First
    • Dimensions: 8 x 8
    Dining room
    • Features: Ceiling Fan(s), Ceramic Tiles
    • Level: First
    • Dimensions: 10 x 10
    Kitchen
    • Features: Ceramic Tiles
    • Level: First
    • Dimensions: 10 x 14
    Living room
    • Features: Carpet, Ceiling Fan(s), Fireplace
    • Level: First
    • Dimensions: 15 x 22
    Heating
    • Forced Air
    Cooling
    • Attic Fan, Electric
    Appliances
    • Included: Dishwasher, Disposal, Microwave, Refrigerator, Built-In Electric Oven
    • Laundry: Laundry Room, Main Level
    Features
    • Ceiling Fan(s), Stained Cabinets, Vaulted Ceiling(s), Walk-In Closet(s)
    • Flooring: Carpet, Ceramic Tile
    • Doors: Storm Door(s)
    • Windows: Window Coverings, Thermal Windows
    • Basement: Slab
    • Number of fireplaces: 1
    • Fireplace features: Gas, Living Room
    Interior area
    • Total structure area: 1,370
    • Total interior livable area: 1,370 sqft
    • Finished area above ground: 1,370
    • Finished area below ground: 0

    Property

    Parking
    • Total spaces: 2
    • Parking features: Attached
    • Attached garage spaces: 2
    Features
    • Patio & porch: Porch, Screened
    Lot
    • Size: 1,821 Square Feet
    • Features: Adjoin Greenspace, Level, Zero Lot Line
    Details
    • Parcel number: 34920196300000000

    Construction

    Type & style
    • Home type: SingleFamily
    • Architectural style: Traditional
    • Property subtype: Villa
    Materials
    • Brick Trim, Wood Siding
    • Roof: Composition
    Condition
    • Year built: 2007

    Utilities & green energy

    • Sewer: Public Sewer
    • Water: Public

    Community & HOA

    Community
    • Subdivision: Villas @ Country Meadows South
    HOA
    • Has HOA: Yes
    • Services included: Maintenance Grounds, Snow Removal, Trash
    • HOA fee: $375 semi-annually
    • HOA name: Country Meadows South Villa Home Assoc
    Location
    • Region: Independence

    Financial & listing details

    • Tax assessed value: $219,400
    • Annual tax amount: $2,723
    • Date on market: 7/1/2023
    • Listing terms: Cash,Conventional,FHA,VA Loan
    • Exclusions: As-Is
    • Ownership: Private
    • Road surface type: Paved

    Price history

    DateEventPrice
    7/25/2023Sold--
    Source: Heartland MLS as distributed by MLS GRID #2442903 Report a problem
    7/4/2023Pending sale$310,000$226/sqft
    Source: Heartland MLS as distributed by MLS GRID #2442903 Report a problem
    7/1/2023Listed for sale$310,000+59.4%$226/sqft
    Source: Heartland MLS as distributed by MLS GRID #2442903 Report a problem
    8/22/2016Sold--
    Source: Heartland MLS as distributed by MLS GRID #1986337 Report a problem
    7/25/2016Pending sale$194,500$142/sqft
    Source: Better Homes and Gardens Real Estate Kansas City Homes #1986337 Report a problem
    7/2/2016Price change$194,500-2.5%$142/sqft
    Source: Better Homes and Gardens Real Estate Kansas City Homes #1986337 Report a problem
    6/18/2016Price change$199,500-2.7%$146/sqft
    Source: Better Homes and Gardens Real Estate Kansas City Homes #1986337 Report a problem
    5/7/2016Price change$205,000-4.7%$150/sqft
    Source: Better Homes and Gardens Real Estate Kansas City Homes #1986337 Report a problem
    4/26/2016Listed for sale$215,000$157/sqft
    Source: Better Homes and Gardens Real Estate Kansas City Homes #1986337 Report a problem

    Public tax history

    YearProperty taxesTax assessment
    2025$2,513 +0.1%$41,686 +15%
    2024$2,512 +2.3%$36,250
    2023$2,454 -9.9%$36,250 -1.7%
    2022$2,723 +0%$36,860
    2021$2,722 +11.3%$36,860 +14.5%
    2020$2,446 +1.6%$32,190
    2019$2,407 $32,190 +4%
    2018$2,407 -3.5%$30,939
    2017$2,493 +9.8%$30,939 +7.6%
    2016$2,270 +4.9%$28,748 +3%
    2014$2,165 +0.6%$27,911
    2013$2,152 +1.3%$27,911
    2012$2,125 -6.4%$27,911
    2011$2,271 +2.5%$27,911 -8.1%
    2010$2,216 -2.6%$30,362
    2009$2,276 $30,362 -6%
    2008-- $32,300
    Find assessor info on the county website

    Neighborhood: Highland Manor

    Nearby schools

    GreatSchools rating
    Schools provided by the listing agent
    • Elementary: William Southern
    • Middle: Bridger
    • High: Truman

    Source: Heartland MLS as distributed by MLS GRID. This data may not be complete. We recommend contacting the local school district to confirm school assignments for this home.

    Get a cash offer in 3 minutes
    Find out how much your home could sell for in as little as 3 minutes with a no-obligation cash offer.
    Estimated market value
    $315,500
    Get a cash offer in 3 minutes
    Find out how much your home could sell for in as little as 3 minutes with a no-obligation cash offer.
    Estimated market value
    $315,500