Skip main navigation
Sold for $450,000
  • $450,000

    5529 Sandy Hill Dr, Orlando, FL 32821

    3beds
    2,448sqft
    Single Family Residence
    Built in 1987
    8,228 Square Feet Lot
    $490,700 Zestimate®
    $184/sqft
    $3,106 Estimated rent

    Home value

    $490,700

    $466,000 - $515,000

    $3,106/mo

    Zestimate® history
    Loading
    Loading...

    Owner options

    List your home for rent

    $3,106/mo

    Rent Zestimate®

    Find your next renter with Zillow Rental Manager. Plus, with online applications, you can quickly screen prospective tenants – for free.

    Learn more

    $3,106/mo

    Rent Zestimate®

    Refinance and save

    $3,305/mo

    Est. payment

    Refinancing to a lower rate could help reduce your monthly payments and save thousands over the life of the loan.

    See today's rates

    $3,305/mo

    Est. payment

    Explore your selling options

    Work with a Zillow partner agent

    Leverage their expertise and Zillow's premium Showcase listings to get your home seen by more buyers.

    Get started

    List with your own agent

    Get your home in front of millions of buyers by listing it on Zillow.

    Learn how to do it

    Sell it yourself

    Take full control of how buyers see your home on Zillow by listing For Sale by Owner (FSBO).

    List your home

    What's special

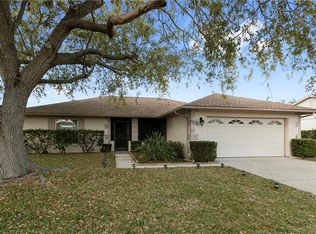
    Fantastic new PRICE REDUCTION! Less than $200/sq ft! Must see!!! Highly sought-after, pristine, no rental, Williamsburg community in Somerset Village. Beautifully remodeled single family, one story, 3 bedroom, 2 bathroom home with 2 car attached garage, situated on a cul-de-sac and a canal! The home features an open floor plan with split bedroom layout, an abundance of closet space throughout, and an oversized, expansive Florida Room that is both heated and cooled with central air. The home also features a Generac natural gas generator that can run the entire home if the power goes out. Additional features include "free" irrigation pumped from the canal, HVAC comes with a 10 year, full service warranty, all Pella windows in front of house, and an active termite bond/warranty that is transferrable. Beautiful, mature, lush landscaping surrounds the home. Centrally located to all amusement parks and attractions. Situated near schools, churches, shopping centers and major thoroughfares. And the community clubhouse includes tennis courts and both a HEATED swimming pool and spa! The HOA even provides weekly lawn maintenance! Don't miss out on this opportunity to live in one of Central Florida's most complete and beautiful communities where the living is quiet, peaceful, fun, and easy!

    Zillow last checked:

    Listing updated:

    Listed by:

    Erich Adams 321-209-1031,

    DALTON WADE INC 888-668-8283

    Bought with:

    Michele VanTuyl, 3505941

    EXP REALTY LLC

    Source: Stellar MLS,MLS#: O6163110MLS LogoOriginating MLS: Pinellas Suncoast

    Facts & features

    Interior

    Bedrooms & bathrooms
    • Bedrooms: 3
    • Bathrooms: 2
    • Full bathrooms: 2
    Rooms
    • Room types: Florida Room
    Primary bedroom
    • Features: Walk-In Closet(s)
    • Level: First
    • Dimensions: 12x18
    Bedroom 2
    • Features: Built-in Closet
    • Level: First
    • Dimensions: 12x14
    Bedroom 3
    • Features: Built-in Closet
    • Level: First
    • Dimensions: 10x12
    Bonus room
    • Features: No Closet
    • Level: First
    • Dimensions: 12x10
    Dining room
    • Level: First
    • Dimensions: 10x15
    Family room
    • Level: First
    • Dimensions: 12x16
    Florida room
    • Level: First
    • Dimensions: 28x14
    Kitchen
    • Level: First
    • Dimensions: 11x10
    Living room
    • Level: First
    • Dimensions: 16x23
    Heating
    • Central, Natural Gas
    Cooling
    • Central Air
    Appliances
    • Included: Convection Oven, Dishwasher, Disposal, Dryer, Gas Water Heater, Microwave, Range, Refrigerator, Washer
    • Laundry: In Garage
    Features
    • Cathedral Ceiling(s), Ceiling Fan(s), Eating Space In Kitchen, Living Room/Dining Room Combo, Primary Bedroom Main Floor, Open Floorplan, Solid Surface Counters, Solid Wood Cabinets, Split Bedroom, Thermostat, Vaulted Ceiling(s), Walk-In Closet(s)
    • Flooring: Carpet, Ceramic Tile
    • Windows: Window Treatments
    • Has fireplace: No
    Interior area
    • Total structure area: 2,448
    • Total interior livable area: 2,448 sqft

    Property

    Parking
    • Total spaces: 2
    • Parking features: Garage - Attached
    • Attached garage spaces: 2
    Features
    • Levels: One
    • Stories: 1
    • Patio & porch: Covered, Porch, Rear Porch, Screened
    • Exterior features: Irrigation System, Private Mailbox, Rain Gutters, Sidewalk, Tennis Court(s)
    • Has view: Yes
    • View description: Canal
    • Has water view: Yes
    • Water view: Canal
    • Waterfront features: Freshwater Canal Access
    Lot
    • Size: 8,228 Square Feet
    • Features: Cul-De-Sac, Drainage Canal, In County, Landscaped, Near Golf Course, Sidewalk
    • Residential vegetation: Trees/Landscaped
    Details
    • Parcel number: 172429814201660
    • Zoning: P-D
    • Special conditions: None

    Construction

    Type & style
    • Home type: SingleFamily
    • Architectural style: Ranch
    • Property subtype: Single Family Residence
    Materials
    • Block, Stucco
    • Foundation: Slab
    • Roof: Shingle
    Condition
    • New construction: No
    • Year built: 1987

    Utilities & green energy

    • Sewer: Public Sewer
    • Water: Canal/Lake For Irrigation, Public
    • Utilities for property: BB/HS Internet Available, Cable Connected, Electricity Connected, Fire Hydrant, Natural Gas Connected, Private, Sewer Connected, Sprinkler Well, Street Lights, Underground Utilities, Water Connected

    Community & HOA

    Community
    • Features: Association Recreation - Owned, Clubhouse, Deed Restrictions, Pool
    • Security: Security System, Smoke Detector(s)
    • Pet fee: $0 monthly
    • Subdivision: SOMERSET VILLAGE
    HOA
    • Has HOA: Yes
    • Amenities included: Clubhouse, Maintenance, Pool, Recreation Facilities, Shuffleboard Court, Tennis Court(s)
    • Services included: Community Pool, Maintenance Grounds, Manager, Pest Control, Pool Maintenance, Recreational Facilities
    • HOA fee: $80 monthly
    • HOA name: Wendy Lewis
    • HOA phone: 407-239-6400
    Location
    • Region: Orlando

    Financial & listing details

    • Price per square foot: $184/sqft
    • Tax assessed value: $406,505
    • Annual tax amount: $2,484
    • Date on market: 12/9/2023
    • Cumulative days on market: 119 days
    • Listing terms: Cash,Conventional,FHA,VA Loan
    • Ownership: Fee Simple
    • Total actual rent: 0
    • Electric utility on property: Yes
    • Road surface type: Paved

    Price history

    DateEventPrice
    5/2/2024Sold$450,000-5.3%$184/sqft
    Source: Stellar MLS #O6163110 Report a problem
    4/11/2024Pending sale$475,000$194/sqft
    Source: Stellar MLS #O6163110 Report a problem
    2/20/2024Price change$475,000-6.9%$194/sqft
    Source: Stellar MLS #O6163110 Report a problem
    1/18/2024Price change$510,000-7.3%$208/sqft
    Source: Stellar MLS #O6163110 Report a problem
    12/9/2023Listed for sale$550,000+53.2%$225/sqft
    Source: Stellar MLS #O6163110 Report a problem
    3/24/2021Listing removed--
    Source: Owner Report a problem
    8/19/2008Listing removed$359,000$147/sqft
    Source: Owner Report a problem
    3/19/2008Listed for sale$359,000+176.2%$147/sqft
    Source: Owner Report a problem
    2/21/1995Sold$130,000$53/sqft
    Source: Public Record Report a problem

    Public tax history

    YearProperty taxesTax assessment
    2024$2,717 +7.3%$185,616 +3%
    2023$2,532 +2%$180,210 +3%
    2022$2,484 +1.9%$174,961 +3%
    2021$2,437 +1.2%$169,865 +1.4%
    2020$2,409 +1.9%$167,520 +2.3%
    2019$2,365 +1.4%$163,754 +1.9%
    2018$2,332 $160,701 -33.7%
    2017$2,332 +2.4%$242,254 +15.4%
    2016$2,277 +1.2%$209,985 +6.2%
    2015$2,251 -3.5%$197,774 +10.3%
    2014$2,332 +2.1%$179,366 +19.9%
    2013$2,284 -3.1%$149,628 -1.9%
    2012$2,357 -24.4%$152,538 -2.2%
    2011$3,117 -0.6%$155,928 -3.4%
    2010$3,135 $161,377 -12.8%
    2009-- $185,080 -24.3%
    2008$4,377 -12.8%$244,378 -14.9%
    2007$5,021 +3.9%$287,190 +14.2%
    2006$4,831 +29.5%$251,558 +34.8%
    2005$3,731 +17.7%$186,636 +17.5%
    2004$3,171 +0.1%$158,886 +1.7%
    2003$3,167 +10.7%$156,216 +11.3%
    2002$2,860 +3.9%$140,388 +7.5%
    2001$2,752 +3.9%$130,533 +5.5%
    2000$2,649 $123,722
    Find assessor info on the county website

    Neighborhood: Williamsburg

    Nearby schools

    GreatSchools rating
    Get a cash offer in 3 minutes
    Find out how much your home could sell for in as little as 3 minutes with a no-obligation cash offer.
    Estimated market value
    $490,700
    Get a cash offer in 3 minutes
    Find out how much your home could sell for in as little as 3 minutes with a no-obligation cash offer.
    Estimated market value
    $490,700