A Private Mediterranean Oasis Near Montclair Village. Rich in architectural character and extensively improved, this Mediterranean home offers an exceptional combination of privacy, space and convenience on a flat, nearly half-acre lot. Inside, vaulted ceilings, hardwood floors, graceful arched windows and three fireplaces highlight the home’s Mediterranean character. A bright, open kitchen with Bosch appliances and French doors to the deck anchors the main living spaces, while beautifully updated bathrooms and a convenient half bath/laundry room add modern comfort. A sunroom overlooking the gardens offers an inviting place to relax, and an additional room downstairs provides flexible space for a fourth bedroom or home office. Outside, the expansive grounds are framed by towering redwoods, a dramatic palm and mature trees, creating a remarkably private setting. Meadow-like gardens, a peaceful fountain and multiple outdoor areas provide plenty of space for entertaining, gardening, play or simply enjoying the surroundings. Montclair Village is just around the corner, with restaurants, coffee shops, grocery stores, the library and Montclair Park all close by. Mediterranean architecture, extensive improvements, expansive grounds and an exceptional location make 5529 Snake Road a rare urban oasis just moments from Montclair Village.
For sale
$1,398,000
5529 Snake Rd, Oakland, CA 94611
3beds
2,921sqft
Single Family Residence
Built in 1923
0.46 Acres Lot
$-- Zestimate®
$479/sqft
$-- HOA
What's special
Mature treesPeaceful fountainTowering redwoodsDramatic palmFlat nearly half-acre lotBeautifully updated bathroomsBosch appliances
- 3 days
- 3,670
- 713
Zillow last checked:
Listing updated:
Listed by:
Lisa Carnazzo DRE #02105843 415-336-8914,
The GRUBB Company
Source: bridgeMLS/CCAR/Bay East AOR,MLS#: 41149816
Facts & features
Interior
Bedrooms & bathrooms
- Bedrooms: 3
- Bathrooms: 3
- Full bathrooms: 2
- 1/2 bathrooms: 1
Rooms
- Room types: Office
Kitchen
- Features: 220 Volt Outlet, Stone Counters, Dishwasher, Gas Range/Cooktop, Kitchen Island, Microwave, Refrigerator
Heating
- Zoned, Natural Gas
Cooling
- None
Appliances
- Included: Dishwasher, Gas Range, Microwave, Refrigerator, Dryer, Washer, Gas Water Heater
- Laundry: 220 Volt Outlet, Dryer, Gas Dryer Hookup, Laundry Room, Washer
Features
- Storage
- Flooring: Hardwood
- Basement: Crawl Space
- Number of fireplaces: 3
- Fireplace features: Family Room, Free Standing, Living Room, Wood Burning, Other
Interior area
- Total structure area: 2,921
- Total interior livable area: 2,921 sqft
Video & virtual tour
Property
Parking
- Total spaces: 2
- Parking features: Detached, Garage Door Opener
- Garage spaces: 2
Features
- Levels: One Story
- Stories: 1
- Exterior features: Back Yard, Front Yard, Side Yard, Sprinklers Automatic
- Pool features: None
- Fencing: Fenced
- Has view: Yes
- View description: Forest, Park/Greenbelt, Trees/Woods
Lot
- Size: 0.46 Acres
- Features: Level
Details
- Parcel number: 48F7351111
- Special conditions: Standard
Construction
Type & style
- Home type: SingleFamily
- Architectural style: Mediterranean
- Property subtype: Single Family Residence
Materials
- Stucco
- Foundation: Raised, Slab
Condition
- Existing
- New construction: No
- Year built: 1923
Utilities & green energy
- Electric: No Solar, 220 Volts in Kitchen
- Sewer: Public Sewer
- Water: Public
Community & HOA
Community
- Security: Security Alarm - Leased
HOA
- Has HOA: No
Location
- Region: Oakland
Financial & listing details
- Price per square foot: $479/sqft
- Tax assessed value: $1,581,745
- Date on market: 10/1/2026
- Listing terms: Cash,Conventional
- Electric utility on property: Yes
Estimated market value
Not available
Estimated sales range
Not available
$5,503/mo
Price history
| Date | Event | Price |
|---|---|---|
| 10/1/2026 | Listed for sale | $1,398,000+6.7%$479/sqft |
Source:  bridgeMLS/CCAR/Bay East AOR #41149816 Report a problem bridgeMLS/CCAR/Bay East AOR #41149816 Report a problem | ||
| 4/19/2016 | Sold | $1,310,000-9.7%$448/sqft |
Source: bridgeMLS/CCAR/Bay East AOR #40725841 Report a problem | ||
| 3/13/2016 | Pending sale | $1,450,000$496/sqft |
Source: Coldwell Banker Residential Brokerage - Oakland-Piedmont #40725841 Report a problem | ||
| 1/12/2016 | Listed for sale | $1,450,000$496/sqft |
Source: Coldwell Banker Residential Brokerage - Oakland-Piedmont #40725841 Report a problem | ||
Public tax history
| Year | Property taxes | Tax assessment |
|---|---|---|
| 2026 | -- | $1,581,745 +2% |
| 2025 | $22,201 +4.2% | $1,550,738 +2% |
| 2024 | $21,309 -5.3% | $1,520,333 +2% |
| 2023 | $22,512 +2.2% | $1,490,530 +2% |
| 2022 | $22,025 +3.3% | $1,461,304 +2% |
| 2021 | $21,324 +1.1% | $1,432,654 +1% |
| 2020 | $21,087 -48.6% | $1,417,970 +2% |
| 2019 | $41,037 +111.4% | $1,390,171 +2% |
| 2018 | $19,407 | $1,362,923 +2% |
| 2017 | $19,407 +583.3% | $1,336,200 +959.4% |
| 2016 | $2,840 +1.1% | $126,133 +1.5% |
| 2015 | $2,810 +12.2% | $124,238 +2% |
| 2014 | $2,505 | $121,804 +0.5% |
| 2013 | -- | $121,254 +2% |
| 2012 | -- | $118,877 +2% |
| 2011 | -- | $116,547 +0.8% |
| 2010 | -- | $115,676 -0.2% |
| 2009 | -- | $115,951 +2% |
| 2008 | -- | $113,677 +2% |
| 2007 | -- | $111,448 +2% |
| 2006 | -- | $109,264 +2% |
| 2005 | -- | $107,122 +2% |
| 2004 | -- | $105,022 +1.9% |
| 2003 | -- | $103,098 +2% |
| 2002 | -- | $101,076 +2% |
| 2001 | $1,579 | $99,094 |
Find assessor info on the county website
Monthly payment
Est. payment
Payment breakdown
Explore the cost of this home by adjusting the details. Changes won't be saved.Climate risks
Neighborhood: Montclair
Similar homes
- $1,495,0003 bd4 ba2.3k sqft2556 Carisbrook Dr, Oakland, CA 94611For Sale
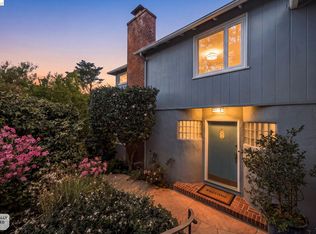 MLS ID #41150090, Rosie Nysaether. bridgeMLS/CCAR/Bay East AOR
 - $1,595,0003 bd4 ba3.5k sqft25 Ascot Ct, Oakland, CA 94611For Sale
 MLS ID #41149989, Joanna Hirsch. bridgeMLS/CCAR/Bay East AOR
 - $1,398,0004 bd4 ba3k sqft6227 Ascot Dr, Oakland, CA 94611For Sale
 MLS ID #41148672, Alex Michas. bridgeMLS/CCAR/Bay East AOR
 - $1,648,0003 bd3 ba2.6k sqft3560 Brunell Dr, Oakland, CA 94602For Sale
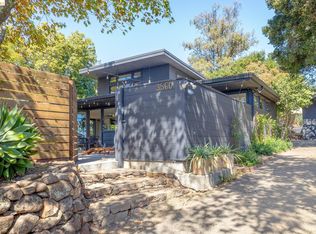 MLS ID #41150117, Dana S. Cohen. bridgeMLS/CCAR/Bay East AOR
