Skip main navigation
Sold for $415,000
Street View
  • $415,000

    5529 Upper Mill Ter N, Frederick, MD 21703

    3beds
    2,460sqft
    Townhouse
    Built in 2002
    3,140 Square Feet Lot
    $432,300 Zestimate®
    $169/sqft
    $2,612 Estimated rent

    Home value

    $432,300

    $411,000 - $454,000

    $2,612/mo

    Zestimate® history
    Loading
    Loading...

    Owner options

    List your home for rent

    $2,612/mo

    Rent Zestimate®

    Find your next renter with Zillow Rental Manager. Plus, with online applications, you can quickly screen prospective tenants – for free.

    Learn more

    $2,612/mo

    Rent Zestimate®

    Refinance and save

    $2,622/mo

    Est. payment

    Refinancing to a lower rate could help reduce your monthly payments and save thousands over the life of the loan.

    See today's rates

    $2,622/mo

    Est. payment

    Explore your selling options

    Work with a Zillow partner agent

    Leverage their expertise and Zillow's premium Showcase listings to get your home seen by more buyers.

    Get started

    List with your own agent

    Get your home in front of millions of buyers by listing it on Zillow.

    Learn how to do it

    Sell it yourself

    Take full control of how buyers see your home on Zillow by listing For Sale by Owner (FSBO).

    List your home

    What's special

    Cozy gas fireplaceDouble sink vanityCathedral ceilingGreat commuter locationBeautiful hardwood floorsMaster bathMovie theaters
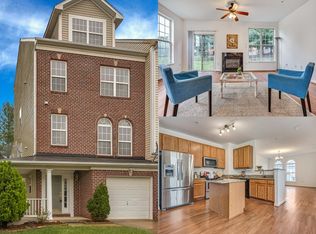
    Welcome home to this spacious move-in ready end-unit townhome located in the desirable Westview Community! A great commuter location and NO city taxes. Enjoy over 2,400 square feet of living space with 3 bedrooms and 2 full and 2 half bathrooms and a 1 car garage. Minutes to the Westview Promenade, Movie Theaters, Restaurants and more. Close to all major commuting routes. The entry level features garage access and a spacious family room with walkout to rear yard. This room could alternatively be used as a fourth bedroom, as it has a closet and window! The Mid-level features an open floor plan with eat-in kitchen, dining room / living room with cozy gas fireplace and walkout bay window. The upper level features a master bedroom retreat with walk-in closets, cathedral ceiling, and master bath featuring double sink vanity and soaking tub. Two additional bedrooms and full bathroom in the hall. Owner added beautiful hardwood floors on entry level and mid-level, new HVAC system in summer of 2022, new architectural shingle roof is less than one year,

    Zillow last checked:

    Listing updated:

    Listed by:

    Nicholas Carras 301-606-4008,

    RE/MAX Results

    Bought with:

    Katie Cawood, 0225220364

    Keller Williams Chantilly Ventures, LLC

    Source: Bright MLS,MLS#: MDFR2036240MLS Logo

    Facts & features

    Interior

    Bedrooms & bathrooms
    • Bedrooms: 3
    • Bathrooms: 4
    • Full bathrooms: 2
    • 1/2 bathrooms: 2
    • Main level bathrooms: 1
    Basement
    • Area: 0
    Heating
    • Central, Forced Air, Natural Gas
    Cooling
    • Central Air, Electric
    Appliances
    • Included: Electric Water Heater
    Features
    • Basement: Full,Front Entrance,Finished,Exterior Entry,Walk-Out Access
    • Number of fireplaces: 1
    • Fireplace features: Gas/Propane
    Interior area
    • Total structure area: 2,460
    • Total interior livable area: 2,460 sqft
    • Finished area above ground: 2,460
    • Finished area below ground: 0

    Property

    Parking
    • Total spaces: 1
    • Parking features: Garage Faces Front, Driveway, Attached
    • Attached garage spaces: 1
    • Has uncovered spaces: Yes
    Accessibility
    • Accessibility features: None
    Features
    • Levels: Three
    • Stories: 3
    • Patio & porch: Deck
    • Pool features: None
    Lot
    • Size: 3,140 sqft
    Details
    • Additional structures: Above Grade, Below Grade
    • Parcel number: 1128582056
    • Zoning: MXD
    • Special conditions: Standard

    Construction

    Type & style
    • Home type: Townhouse
    • Architectural style: Colonial
    • Property subtype: Townhouse
    Materials
    • Frame
    • Foundation: Slab
    Condition
    • Very Good
    • New construction: No
    • Year built: 2002

    Utilities & green energy

    • Sewer: Public Sewer
    • Water: Public

    Community & neighborhood

    Location
    • Region: Frederick
    • Subdivision: Westview Park

    HOA & financial

    HOA
    • Has HOA: Yes
    • HOA fee: $70 monthly

    Other

    Other facts
    • Listing agreement: Exclusive Right To Sell
    • Ownership: Fee Simple

    Price history

    DateEventPrice
    8/21/2023Sold$415,000-4.6%$169/sqft
    Source: Bright MLS #MDFR2036240 Report a problem
    8/11/2023Pending sale$434,900$177/sqft
    Source: Bright MLS #MDFR2036240 Report a problem
    7/19/2023Contingent$434,900$177/sqft
    Source: Bright MLS #MDFR2036240 Report a problem
    7/6/2023Listed for sale$434,900+28.7%$177/sqft
    Source: Bright MLS #MDFR2036240 Report a problem
    7/13/2005Sold$338,000+56.3%$137/sqft
    Source: Public Record Report a problem
    4/23/2002Sold$216,229$88/sqft
    Source: Public Record Report a problem

    Public tax history

    YearProperty taxesTax assessment
    2025$3,920 +8.9%$313,600 +6.5%
    2024$3,599 +11.5%$294,500 +6.9%
    2023$3,228 +7.5%$275,400 +7.5%
    2022$3,004 +1.5%$256,300 +1.5%
    2021$2,961 +1.5%$252,633
    2020$2,918 +1.5%--
    2019$2,875 $245,300
    2018$2,875 $245,300
    2017$2,875 -2.7%$245,300 -1.2%
    2016$2,955 $248,400
    2015$2,955 $248,400
    2014$2,955 $248,400 -1.4%
    2013-- $252,000
    2012-- $252,000
    2011-- $252,000 -16.5%
    2010-- $301,840 +10.8%
    2009-- $272,480 +12.1%
    2008-- $243,120 +13.7%
    2007-- $213,760 +11.6%
    2006-- $191,522 +13.1%
    2005-- $169,286 +15.1%
    2004-- $147,050 +0.6%
    2003-- $146,216 +0.6%
    2002-- $145,383 +347.3%
    2001-- $32,500

    Find assessor info on the county website

    Neighborhood: 21703

    Nearby schools

    GreatSchools rating
    Schools provided by the listing agent
    • District: Frederick County Public Schools

    Source: Bright MLS. This data may not be complete. We recommend contacting the local school district to confirm school assignments for this home.

    Get a cash offer in 3 minutes
    Find out how much your home could sell for in as little as 3 minutes with a no-obligation cash offer.
    Estimated market value
    $432,300
    Get a cash offer in 3 minutes
    Find out how much your home could sell for in as little as 3 minutes with a no-obligation cash offer.
    Estimated market value
    $432,300