Skip main navigation
Sold for $1,210,000
  • Listed by: Estate Properties • Julie DeCoste • Contact: 310-937-5700
    Bought with: Estate Properties
    $1,210,000

    5529 W 138th Pl, Hawthorne, CA 90250

    3beds
    1,314sqft
    Single Family Residence
    Built in 1954
    5,001 Square Feet Lot
    $1,473,300 Zestimate®
    $921/sqft
    $4,478 Estimated rent

    Home value

    $1,473,300

    $1.37M - $1.59M

    $4,478/mo

    Zestimate® history
    Loading
    Loading...

    Owner options

    List your home for rent

    $4,478/mo

    Rent Zestimate®

    Find your next renter with Zillow Rental Manager. Plus, with online applications, you can quickly screen prospective tenants – for free.

    Learn more

    $4,478/mo

    Rent Zestimate®

    Refinance and save

    $7,715/mo

    Est. payment

    Refinancing to a lower rate could help reduce your monthly payments and save thousands over the life of the loan.

    See today's rates

    $7,715/mo

    Est. payment

    Explore your selling options

    Work with a Zillow partner agent

    Leverage their expertise and Zillow's premium Showcase listings to get your home seen by more buyers.

    Get started

    List with your own agent

    Get your home in front of millions of buyers by listing it on Zillow.

    Learn how to do it

    Sell it yourself

    Take full control of how buyers see your home on Zillow by listing For Sale by Owner (FSBO).

    List your home

    What's special

    Basketball courtsWood ceilingsDavinci wiseburn high schoolWiseburn school districtNatural sunlightAbundant lightDetached garage
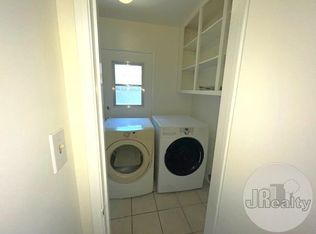
    Turn your dreams into reality as you step into this exceptional home located in the highly coveted HOLLYGLEN neighborhood tucked away in a sought after mid block location. This home is bathed in an abundance of natural sunlight throughout the day and you'll love the cool breezes that flow throughout the home! This home boasts an incredibly popular and versatile floor plan known as "the 45." Recent enhancements include fresh interior paint, the addition of new and stylish light fixtures throughout, upgraded flooring in the kitchen, laundry room, and primary bathroom. Additional upgrades include central air heating system, water heater (five years ago), as well as the installation of newer drain lines beneath the home (three to four years ago). The family room addition features abundant light, wood ceilings and direct access to the spacious backyard. The detached garage is a highly sought-after feature that enhances both functionality and property value. Its versatility opens up a world of possibilities, such as transforming it into a home office or an Accessory Dwelling Unit (ADU), a rare feature this home proudly offers. Additionally, you have the option to install a gate along the extended driveway, creating a private space for additional parking or a safe haven for kids to ride their bikes. The separate laundry room not only offers ample storage but also provides direct access to the backyard. This home will likely check most of your boxes as it's move in ready now, but allows you to bring your creative ideas to update it to your taste over time. The opportunities with this home are endless and it's time to start creating your lifelong memories! Located within the esteemed Wiseburn School District including the DaVinci Wiseburn High School, this home offers more than just a great living space. HOLLYGLEN is home to tree-lined streets, Glasgow jogging path & dog walk, while the newly remodeled Hollyglen Park features tennis and basketball courts, a workout area, a children's play area and a wading pool. Convenience meets leisure in this location, only a couple miles to the beach, the Point and newly remodeled Manhattan Village restaurants and shopping. Companies nearby include Space X, Google, Chevron Northrop Grumman, Raytheon, Boeing and the Air Force Base. Explore local hotspots including Urth Cafe, Common Space Brewery and Los Angeles Ale Works, all within reach from your new abode.

    Zillow last checked:

    Listing updated:

    Listed by:

    Julie DeCoste DRE #01866764 310-308-2831,

    Estate Properties

    Bought with:

    Julie DeCoste, DRE #01866764

    Estate Properties

    Source: CRMLS,MLS#: SB23186341MLS LogoOriginating MLS: California Regional MLS

    Facts & features

    Interior

    Bedrooms & bathrooms
    • Bedrooms: 3
    • Bathrooms: 2
    • Full bathrooms: 2
    • Main level bathrooms: 2
    • Main level bedrooms: 3
    Rooms
    • Room types: Kitchen, Living Room, Primary Bedroom, Dining Room
    Primary bedroom
    • Features: Primary Suite
    Bathroom
    • Features: Tub Shower
    Kitchen
    • Features: Tile Counters
    Heating
    • Central
    Cooling
    • None
    Appliances
    • Included: Free-Standing Range, Refrigerator
    • Laundry: Inside, Laundry Room
    Features
    • Separate/Formal Dining Room, Recessed Lighting, Primary Suite
    • Flooring: Vinyl, Wood
    • Windows: Double Pane Windows
    • Has fireplace: No
    • Fireplace features: None
    • Common walls with other units/homes: No Common Walls
    Interior area
    • Total interior livable area: 1,314 sqft

    Property

    Parking
    • Total spaces: 6
    • Parking features: Door-Multi, Direct Access, Garage, See Remarks
    • Garage spaces: 2
    • Uncovered spaces: 4
    Features
    • Levels: One
    • Stories: 1
    • Entry location: 2 steps
    • Pool features: None
    • Spa features: None
    • Fencing: Block
    • Has view: Yes
    • View description: Neighborhood
    Lot
    • Size: 5,001 Square Feet
    • Features: Front Yard, Sprinklers In Rear, Sprinklers In Front, Lawn, Landscaped, Yard
    Details
    • Parcel number: 4145040036
    • Zoning: HAR1YY
    • Special conditions: Trust

    Construction

    Type & style
    • Home type: SingleFamily
    • Architectural style: Traditional
    • Property subtype: Single Family Residence
    Materials
    • Foundation: Raised
    • Roof: Composition,See Remarks
    Condition
    • Additions/Alterations,Turnkey
    • New construction: No
    • Year built: 1954

    Utilities & green energy

    • Electric: Electricity - On Property
    • Sewer: Sewer Tap Paid
    • Water: Public
    • Utilities for property: Electricity Connected, Sewer Connected, Water Connected

    Community & HOA

    Community
    • Features: Biking, Storm Drain(s), Street Lights
    • Security: Carbon Monoxide Detector(s), Smoke Detector(s)
    Location
    • Region: Hawthorne

    Financial & listing details

    • Price per square foot: $921/sqft
    • Tax assessed value: $1,234,200
    • Annual tax amount: $15,523
    • Date on market: 10/11/2023
    • Cumulative days on market: 8 days
    • Listing terms: Cash to New Loan
    • Inclusions: Refrigerator and Stove (in garage)
    • Road surface type: Paved

    Price history

    DateEventPrice
    11/14/2023Sold$1,210,000+7.6%$921/sqft
    Source: CRMLS #SB23186341 Report a problem
    11/2/2023Pending sale$1,125,000$856/sqft
    Source: CRMLS #SB23186341 Report a problem
    10/19/2023Contingent$1,125,000$856/sqft
    Source: CRMLS #SB23186341 Report a problem
    10/11/2023Listed for sale$1,125,000$856/sqft
    Source: CRMLS #SB23186341 Report a problem

    Public tax history

    YearProperty taxesTax assessment
    2025$15,523 +3.1%$1,234,200 +2%
    2024$15,058 +664%$1,210,000 +871.8%
    2023$1,971 +0.5%$124,517 +2%
    2022$1,961 +3.2%$122,076 +2%
    2021$1,900 +0.6%$119,684 +1%
    2020$1,889 $118,458 +2%
    2019$1,889 +2%$116,136 +2%
    2018$1,851 $113,859 +2%
    2017$1,851 +4.8%$111,627 +2%
    2016$1,767 +2.2%$109,439 +1.5%
    2015$1,729 +1%$107,797 +2%
    2014$1,712 $105,686 +2.5%
    2012-- $103,147 +2%
    2011-- $101,125 +0.8%
    2010-- $100,370 -0.2%
    2009-- $100,609 +2%
    2008-- $98,637 +2%
    2007-- $96,704 +2%
    2006-- $94,809
    2005-- $94,809 +4%
    2004-- $91,129 +1.9%
    2003-- $89,460 +2%
    2002-- $87,707 +4%
    2000-- $84,303
    Find assessor info on the county website

    Neighborhood: Hollyglen

    Nearby schools

    GreatSchools rating
    Get a cash offer in 3 minutes
    Find out how much your home could sell for in as little as 3 minutes with a no-obligation cash offer.
    Estimated market value
    $1,473,300
    Get a cash offer in 3 minutes
    Find out how much your home could sell for in as little as 3 minutes with a no-obligation cash offer.
    Estimated market value
    $1,473,300