Welcome to 5529 W Turnbuckle Pl, located in the desirable Bay Creek East neighborhood, just a half-mile south of the picturesque Geist Reservoir. This beautifully updated home offers 3,306 sq ft of luxurious living space, featuring 5 bedrooms and 4.5 bathrooms. Designed w/both functionality & style in mind, this home provides the ideal environment for modern living, whether you're hosting family gatherings or simply enjoying a quiet evening at home. Step inside and you will notice the home's brand-new carpet, fresh interior and exterior paint, and a new roof (April 2025), making this residence move-in ready. The updated gourmet kitchen is the heart of the home, featuring premium finishes and a spacious layout perfect for preparing meals or entertaining guests. Whether you're a professional chef or just love to cook, this kitchen will be sure to impress. The home's open floor plan allows for seamless transitions between rooms, creating an ideal flow for both daily living & entertaining. Large windows throughout provide an abundance of natural light, enhancing the welcoming atmosphere and in-laws quarters located behind the kitchen! Love to entertain outdoors? Then you'll enjoy the covered rear porch, which backs up to a peaceful wooded area, offering privacy & tranquility. If you're hosting a gathering, the separate outdoor entertaining patio provides plenty of space for seating, dining, or relaxing. An in-ground irrigation system keeps the lush landscaping well-maintained ensuring your outdoor space always looks its best.For car enthusiasts or hobbyists, the finished and heated garage is a standout feature. It's equipped with built-in shelving, an overhead hoist, and an air compressor, making it perfect for projects. The Bay Creek East community provides excellent amenities, including paved walking trails & a neighborhood pool. With a 35-minute drive to downtown Indianapolis, you'll enjoy the peace and privacy of suburban living w/easy access to city attraction
Sold
$490,000
5529 W Turnbuckle Pl, McCordsville, IN 46055
5beds
3,355sqft
Residential, Single Family Residence
Built in 2018
0.25 Acres Lot
$494,900 Zestimate®
$146/sqft
$3,256 Estimated rent
Home value
$494,900
$436,000 - $564,000
$3,256/mo
Zestimate® history
Owner options
List your home for rent
$3,256/mo
Rent Zestimate®
Find your next renter with Zillow Rental Manager. Plus, with online applications, you can quickly screen prospective tenants – for free.
$3,256/mo
Rent Zestimate®
Refinance and save
$3,475/mo
Est. payment
Refinancing to a lower rate could help reduce your monthly payments and save thousands over the life of the loan.
$3,475/mo
Est. payment
Explore your selling options
Work with a Zillow partner agent
Leverage their expertise and Zillow's premium Showcase listings to get your home seen by more buyers.
Get startedList with your own agent
Get your home in front of millions of buyers by listing it on Zillow.
Learn how to do itSell it yourself
Take full control of how buyers see your home on Zillow by listing For Sale by Owner (FSBO).
List your homeWhat's special
Overhead hoistIn-laws quartersIn-ground irrigation systemPeaceful wooded areaCovered rear porchLarge windowsPremium finishes
Zillow last checked:
Listing updated:
Listed by:
Andrea Regan 317-514-5404,
Urban Realty Group, LLC
Bought with:
Brayton Scott
Greenside Realty Group
Source: MIBOR as distributed by MLS GRID,MLS#: 22034435
Facts & features
Interior
Bedrooms & bathrooms
- Bedrooms: 5
- Bathrooms: 5
- Full bathrooms: 4
- 1/2 bathrooms: 1
- Main level bathrooms: 2
- Main level bedrooms: 1
Primary bedroom
- Features: Carpet
- Level: Upper
- Area: 374 Square Feet
- Dimensions: 22x17
Bedroom 2
- Features: Carpet
- Level: Upper
- Area: 182 Square Feet
- Dimensions: 14x13
Bedroom 3
- Features: Carpet
- Level: Upper
- Area: 180 Square Feet
- Dimensions: 15x12
Bedroom 4
- Features: Carpet
- Level: Upper
- Area: 210 Square Feet
- Dimensions: 15x14
Bedroom 5
- Features: Carpet
- Level: Main
- Area: 132 Square Feet
- Dimensions: 12x11
Bonus room
- Features: Carpet
- Level: Upper
- Area: 225 Square Feet
- Dimensions: 15x15
Breakfast room
- Features: Laminate Hardwood
- Level: Main
- Area: 165 Square Feet
- Dimensions: 15x11
Family room
- Features: Laminate Hardwood
- Level: Upper
- Area: 378 Square Feet
- Dimensions: 21x18
Kitchen
- Features: Laminate Hardwood
- Level: Main
- Area: 165 Square Feet
- Dimensions: 15x11
Laundry
- Features: Vinyl
- Level: Upper
- Area: 77 Square Feet
- Dimensions: 11x7
Office
- Features: Laminate
- Level: Main
- Area: 221 Square Feet
- Dimensions: 17x13
Sun room
- Features: Laminate Hardwood
- Level: Main
- Area: 120 Square Feet
- Dimensions: 10x12
Heating
- Forced Air, Natural Gas
Appliances
- Included: Gas Cooktop, Dishwasher, Disposal, MicroHood, Double Oven, Electric Water Heater
- Laundry: Upper Level
Features
- Attic Access, Tray Ceiling(s), Walk-In Closet(s), Breakfast Bar, Double Vanity, Eat-in Kitchen, Entrance Foyer, High Speed Internet, Wired for Data, Kitchen Island
- Windows: Screens, Windows Vinyl, Wood Work Painted
- Has basement: No
- Attic: Access Only
- Number of fireplaces: 1
- Fireplace features: Family Room, Gas Log, Gas Starter
Interior area
- Total structure area: 3,355
- Total interior livable area: 3,355 sqft
Property
Parking
- Total spaces: 2
- Parking features: Attached
- Attached garage spaces: 2
- Details: Garage Parking Other(Keyless Entry)
Features
- Levels: Two
- Stories: 2
- Patio & porch: Covered, Glass Enclosed
Lot
- Size: 0.25 Acres
- Features: Sidewalks, Storm Sewer, Trees-Small (Under 20 Ft)
Details
- Additional structures: Pool House
- Parcel number: 300113206041000018
- Special conditions: None
- Other equipment: Multiple Phone Lines
- Horse amenities: None
Construction
Type & style
- Home type: SingleFamily
- Architectural style: Traditional
- Property subtype: Residential, Single Family Residence
Materials
- Vinyl With Brick
- Foundation: Slab
Condition
- New construction: No
- Year built: 2018
Details
- Builder name: Lennar
Utilities & green energy
- Electric: 200+ Amp Service
- Water: Municipal/City
Community & HOA
Community
- Subdivision: Bay Creek East
HOA
- Has HOA: Yes
- Amenities included: Pool
- Services included: Association Builder Controls, Clubhouse, Entrance Common, Insurance, Maintenance, ParkPlayground, Snow Removal
- HOA fee: $485 annually
Location
- Region: Mccordsville
Financial & listing details
- Price per square foot: $146/sqft
- Tax assessed value: $466,900
- Annual tax amount: $4,868
- Date on market: 4/23/2025
- Cumulative days on market: 14 days
Price history
| Date | Event | Price |
|---|---|---|
| 6/23/2025 | Sold | $490,000-1.8%$146/sqft |
Source:  MIBOR as distributed by MLS GRID #22034435 Report a problem MIBOR as distributed by MLS GRID #22034435 Report a problem | ||
| 5/8/2025 | Pending sale | $499,000$149/sqft |
Source: MIBOR as distributed by MLS GRID #22034435 Report a problem | ||
| 4/23/2025 | Listed for sale | $499,000+51.7%$149/sqft |
Source: MIBOR as distributed by MLS GRID #22034435 Report a problem | ||
| 1/31/2018 | Sold | $329,000$98/sqft |
Source: MIBOR as distributed by MLS GRID #21504699 Report a problem | ||
Public tax history
| Year | Property taxes | Tax assessment |
|---|---|---|
| 2025 | $5,041 +3.6% | $466,900 -0.8% |
| 2024 | $4,867 +22.2% | $470,800 +3.7% |
| 2023 | $3,985 +16.9% | $454,200 +23.7% |
| 2022 | $3,409 +6.6% | $367,100 +7.7% |
| 2021 | $3,199 +3.7% | $340,900 +6.6% |
| 2020 | $3,086 | $319,900 +3.7% |
| 2019 | -- | $308,600 +77050% |
| 2018 | $11 | $400 |
| 2017 | -- | $400 |
Find assessor info on the county website
Neighborhood: 46055
Nearby homes
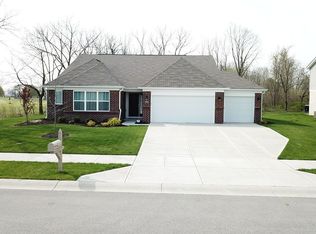
- $378,6003 bd2 ba1.8k sqft5513 W Turnbuckle Pl, McCordsville, IN 46055Off Market
- $434,3003 bd3 ba2.4k sqft5539 W Turnbuckle Pl, McCordsville, IN 46055Off Market
- $419,0003 bd2 ba2.4k sqft5551 W Turnbuckle Pl, McCordsville, IN 46055For Sale

- $453,5003 bd3 ba2.7k sqft9603 Keel Point Way, McCordsville, IN 46055Off Market
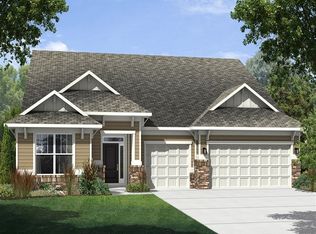
- $424,3003 bd3 ba2.4k sqft5536 W Turnbuckle Pl, McCordsville, IN 46055Off Market
- $489,0005 bd4 ba3.7k sqft5488 W Turnbuckle Pl, McCordsville, IN 46055Sold
- $497,2004 bd2 ba2.9k sqft5563 W Turnbuckle Pl, McCordsville, IN 46055Off Market
- $471,4003 bd2 ba2.1k sqft5550 W Turnbuckle Pl, McCordsville, IN 46055Off Market
Nearby schools
GreatSchools rating
- 7/10Fortville Elementary SchoolGrades: K-5Distance: 3.6 mi
- 6/10Mt Vernon Middle SchoolGrades: 6-8Distance: 3.9 mi
- 8/10Mt Vernon High SchoolGrades: 9-12Distance: 3.7 mi
Schools provided by the listing agent
- Elementary: McCordsville Elementary School
- Middle: Mt Vernon Middle School
- High: Mt Vernon High School
Source: MIBOR as distributed by MLS GRID. This data may not be complete. We recommend contacting the local school district to confirm school assignments for this home.
Get a cash offer in 3 minutes
Find out how much your home could sell for in as little as 3 minutes with a no-obligation cash offer.
Estimated market value
$494,900
Get a cash offer in 3 minutes
Find out how much your home could sell for in as little as 3 minutes with a no-obligation cash offer.
Estimated market value
$494,900
- Indiana
- Hancock County
- McCordsville
- 46055
- 5529 W Turnbuckle Pl
Nearby cities
Nearby zip codes
Other McCordsville Topics
