Skip main navigation
Sold for $4,650,000
  • Listed by: Rodeo Realty • Ron Tanzman • Contact: 818-880-9100
    Bought with: Paul Coleman Broker
    Tax assessed value
    $4,650,000

    5529 Wellesley Dr, Calabasas, CA 91302

    5beds
    6,005sqft
    Single Family Residence
    Built in 1990
    0.44 Acres Lot
    $4,765,400 Zestimate®
    $774/sqft
    $17,011 Estimated rent

    Home value

    $4,765,400

    $4.34M - $5.24M

    $17,011/mo

    Zestimate® history
    Loading
    Loading...

    Owner options

    List your home for rent

    $17,011/mo

    Rent Zestimate®

    Find your next renter with Zillow Rental Manager. Plus, with online applications, you can quickly screen prospective tenants – for free.

    Learn more

    $17,011/mo

    Rent Zestimate®

    Refinance and save

    $30,403/mo

    Est. payment

    Refinancing to a lower rate could help reduce your monthly payments and save thousands over the life of the loan.

    See today's rates

    $30,403/mo

    Est. payment

    Explore your selling options

    Work with a Zillow partner agent

    Leverage their expertise and Zillow's premium Showcase listings to get your home seen by more buyers.

    Get started

    List with your own agent

    Get your home in front of millions of buyers by listing it on Zillow.

    Learn how to do it

    Sell it yourself

    Take full control of how buyers see your home on Zillow by listing For Sale by Owner (FSBO).

    List your home

    What's special

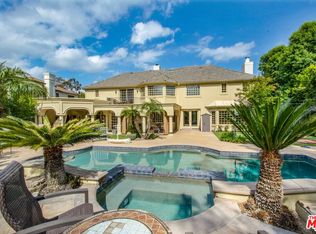
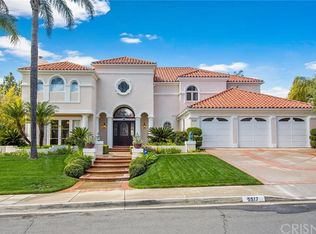
    Welcome to Mountain View Estates, an affluent guard gated community in World Famous Calabasas, CA. Security and Luxury abound. This VIEW HOME is perfect for entertaining with a generous 19,000 square feet of manicured grounds inclusive of fountains and a private salt water pool & spa. The opulent two-story foyer with glamorous catwalk & sweeping staircase set the stage for viewing all the deluxe finishes & features of this grand scale home. Step into the formal living room w/custom detailed fireplace. The massive ceiling height draws your eyes upward to view the elegant coffered ceiling. The generously proportioned interior flows effortlessly into the oversized family room w/gas fireplace, custom swanky bar, built-ins and a top-of-the-line Dolby 7.1 Home Theatre Surround System. The rich wood flooring throughout leads you seamlessly into the chefs kitchen with large island, breakfast bar and high end appliances incl. 4 ovens & 4 dishwasher drawers. The dining room is very spacious and has a large picturesque window . A truly magnificent owner's suite comprises a 3rd fireplace in the private sitting retreat with natural wood floating shelves, two huge walk-in closets with Designer showcase cabinets, bonus area w/refrigerator & wine refrigerator + plenty of storage. The immense bathroom graciously encompasses a spa soaking tub, Restoration Hardware vanities and a fireplace. Access to your private deck overlooking the grounds & pool complete the amenities of your palatial primary suite. Four additional bedrooms with ensuite baths and walk-in closets plus two of them have direct access to the grounds and pool. Just off the grand foyer is a chic powder bathroom. A generous utility room, hall cabinets and a 3-car garage with bountiful storage, lots of lighting and epoxy floors! The lushly landscaped grounds create privacy and serenity amongst the many open seating spaces, large firepit area, outdoor bbq/kitchenette structure which might double as a pool house, ADU or office? The resort style pool and spa mirror those found at a fine resort. oTHER amenities include 3 home theater systems, 3 separate furnace/AC systems, Smart Home System, remote window coverings, complete privacy with no neighbors directly in front or in back of you, 2 large garden planters, outdoor shower, whole house filtration system, large side yard, Cat 7 hardwired throughout home. Perfect location close to The Commons, Malibu Beach & The Westfield Mall. FURNITURE INCLUDED!

    Zillow last checked:

    Listing updated:

    Listed by:

    Ron Tanzman DRE #01292685 818-880-9100,

    Rodeo Realty

    Bought with:

    Paul Coleman, DRE #01928316

    Paul Coleman Broker

    Source: CRMLS,MLS#: SR24124502MLS LogoOriginating MLS: California Regional MLS

    Facts & features

    Interior

    Bedrooms & bathrooms
    • Bedrooms: 5
    • Bathrooms: 6
    • Full bathrooms: 4
    • 3/4 bathrooms: 2
    • Main level bathrooms: 4
    • Main level bedrooms: 3
    Rooms
    • Room types: Entry/Foyer, Family Room, Foyer, Guest Quarters, Kitchen, Laundry, Living Room, Primary Bedroom, Office, Other, Pantry, Wine Cellar, Dining Room
    Primary bedroom
    • Features: Primary Suite
    Bathroom
    • Features: Bathroom Exhaust Fan, Bathtub, Dual Sinks, Jetted Tub, Low Flow Plumbing Fixtures, Linen Closet, Multiple Shower Heads, Quartz Counters, Stone Counters, Remodeled
    Kitchen
    • Features: Butler's Pantry, Kitchen Island, Kitchen/Family Room Combo, Pots & Pan Drawers, Quartz Counters, Stone Counters, Remodeled, Self-closing Cabinet Doors, Self-closing Drawers, Updated Kitchen
    Heating
    • Central, Forced Air, Fireplace(s), Natural Gas, Zoned
    Cooling
    • Central Air, Dual, See Remarks, Zoned
    Appliances
    • Included: 6 Burner Stove, Built-In Range, Barbecue, Convection Oven, Double Oven, Dishwasher, Electric Oven, Free-Standing Range, Freezer, Gas Cooktop, Disposal, Gas Oven, Gas Range, Gas Water Heater, Ice Maker, Microwave, Refrigerator, Range Hood, Vented Exhaust Fan, Water To Refrigerator, Water Heater
    • Laundry: Inside, Laundry Room
    Features
    • Beamed Ceilings, Breakfast Bar, Built-in Features, Balcony, Block Walls, Ceiling Fan(s), Coffered Ceiling(s), Separate/Formal Dining Room, Eat-in Kitchen, Furnished, Granite Counters, High Ceilings, Multiple Staircases, Open Floorplan, Pantry, Pull Down Attic Stairs, Quartz Counters, Recessed Lighting, See Remarks, Smart Home, Bar
    • Flooring: Wood
    • Windows: Blinds, Screens, Skylight(s), Wood Frames
    • Has fireplace: Yes
    • Fireplace features: Bath, Family Room, Free Standing, Gas, Living Room, Primary Bedroom, Outside, See Remarks
    • Furnished: Yes
    • Common walls with other units/homes: No Common Walls
    Interior area
    • Total interior livable area: 6,005 sqft

    Property

    Parking
    • Total spaces: 6
    • Parking features: Concrete, Door-Multi, Direct Access, Garage Faces Front, Garage, Garage Door Opener, Oversized, Paved, Private
    • Attached garage spaces: 3
    • Uncovered spaces: 3
    Accessibility
    • Accessibility features: Safe Emergency Egress from Home, Accessible Doors, Accessible Entrance, Accessible Hallway(s)
    Features
    • Levels: Two
    • Stories: 2
    • Entry location: 1st
    • Patio & porch: Rear Porch, Concrete, Covered, See Remarks
    • Exterior features: Fire Pit
    • Has private pool: Yes
    • Pool features: Filtered, Gunite, Gas Heat, Heated, In Ground, Private, See Remarks, Salt Water, Waterfall
    • Has spa: Yes
    • Spa features: Gunite, Heated, In Ground, Private
    • Has view: Yes
    • View description: Canyon, Hills, Mountain(s), Neighborhood, Panoramic
    Lot
    • Size: 0.44 Acres
    • Features: Sprinklers In Rear, Sprinklers In Front, Sprinkler System
    Details
    • Parcel number: 2049037058
    • Zoning: LCA21*
    • Special conditions: Standard

    Construction

    Type & style
    • Home type: SingleFamily
    • Architectural style: Spanish
    • Property subtype: Single Family Residence
    Materials
    • Copper Plumbing
    • Foundation: Permanent, Slab
    • Roof: See Remarks,Tile
    Condition
    • Updated/Remodeled,Turnkey
    • New construction: No
    • Year built: 1990

    Utilities & green energy

    • Electric: 220 Volts in Kitchen, 220 Volts in Laundry, 220 Volts
    • Sewer: Public Sewer, Private Sewer
    • Water: Public
    • Utilities for property: Cable Connected, Electricity Connected, Natural Gas Connected, Sewer Connected, Water Connected

    Community & HOA

    Community
    • Features: Valley, Gated
    • Security: Prewired, Carbon Monoxide Detector(s), Fire Detection System, Firewall(s), Fire Rated Drywall, Gated with Guard, Gated Community, Gated with Attendant, 24 Hour Security, Smoke Detector(s), Security Guard, Security Lights
    • Senior community: Yes
    HOA
    • Has HOA: Yes
    • Amenities included: Controlled Access, Sport Court, Picnic Area, Paddle Tennis, Pickleball, Guard, Security, Tennis Court(s)
    • HOA fee: $575 monthly
    • HOA name: Mountain View Association
    • HOA phone: 818-880-8634
    Location
    • Region: Calabasas

    Financial & listing details

    • Price per square foot: $774/sqft
    • Tax assessed value: $4,650,000
    • Annual tax amount: $54,363
    • Date on market: 6/18/2024
    • Cumulative days on market: 16 days
    • Listing terms: Conventional

    Price history

    DateEventPrice
    7/31/2024Sold$4,650,000+10.7%$774/sqft
    Source: CRMLS #SR24124502 Report a problem
    7/6/2024Contingent$4,199,900$699/sqft
    Source: CRMLS #SR24124502 Report a problem
    6/19/2024Listed for sale$4,199,900+211.1%$699/sqft
    Source: CRMLS #SR24124502 Report a problem
    5/7/2012Sold$1,350,000-18.2%$225/sqft
    Source: Public Record Report a problem
    12/25/2011Listing removed$1,650,000$275/sqft
    Source: Rodeo Realty #F11134967 Report a problem
    12/11/2011Listed for sale$1,650,000-14.1%$275/sqft
    Source: Rodeo Realty #F11134967 Report a problem
    11/9/2011Listing removed$1,920,000$320/sqft
    Source: Rodeo Realty #F11134967 Report a problem
    10/15/2011Listed for sale$1,920,000+1.1%$320/sqft
    Source: Rodeo Realty #F11134967 Report a problem
    1/27/2006Sold$1,900,000$316/sqft
    Source: Public Record Report a problem

    Public tax history

    YearProperty taxesTax assessment
    2025$54,363 +182.4%$4,650,000 +179.7%
    2024$19,250 +1.9%$1,662,418 +2%
    2023$18,890 +3.2%$1,629,822 +2%
    2022$18,309 +0.3%$1,597,865 +2%
    2021$18,263 +1.1%$1,566,536 +1%
    2020$18,063 $1,550,474 +2%
    2019$18,063 +3.9%$1,520,074 +2%
    2018$17,379 $1,490,270 +2%
    2017$17,379 +2%$1,461,050 +2%
    2016$17,031 +3.5%$1,432,403 +1.5%
    2015$16,449 +3.2%$1,410,888 +2%
    2014$15,944 $1,383,251 -23.9%
    2012-- $1,817,000
    2011-- $1,817,000 -14.5%
    2010-- $2,124,000 -14.9%
    2009-- $2,496,960 +2%
    2008-- $2,448,000 +2%
    2007-- $2,400,000 +160.8%
    2006-- $920,206 -45.9%
    2005-- $1,702,001 +10.4%
    2004-- $1,542,300 +6.8%
    2003-- $1,443,700 +5.1%
    2002-- $1,374,000 +10.2%
    2000-- $1,247,000
    Find assessor info on the county website

    Neighborhood: 91302

    Nearby schools

    GreatSchools rating
    Get a cash offer in 3 minutes
    Find out how much your home could sell for in as little as 3 minutes with a no-obligation cash offer.
    Estimated market value
    $4,765,400
    Get a cash offer in 3 minutes
    Find out how much your home could sell for in as little as 3 minutes with a no-obligation cash offer.
    Estimated market value
    $4,765,400