Skip main navigation
Closed
  • $394,990

    5529 Wolfpack Aly, Indian Land, SC 29707

    3beds
    2,016sqft
    Townhouse
    Built in 2026
    0.05 Acres Lot
    $394,700 Zestimate®
    $196/sqft
    $2,526 Estimated rent

    Home value

    $394,700

    $375,000 - $414,000

    $2,526/mo

    Zestimate® history
    Loading
    Loading...

    Owner options

    List your home for rent

    $2,526/mo

    Rent Zestimate®

    Find your next renter with Zillow Rental Manager. Plus, with online applications, you can quickly screen prospective tenants – for free.

    Learn more

    $2,526/mo

    Rent Zestimate®

    Refinance and save

    $2,489/mo

    Est. payment

    Refinancing to a lower rate could help reduce your monthly payments and save thousands over the life of the loan.

    See today's rates

    $2,489/mo

    Est. payment

    Explore your selling options

    Work with a Zillow partner agent

    Leverage their expertise and Zillow's premium Showcase listings to get your home seen by more buyers.

    Get started

    List with your own agent

    Get your home in front of millions of buyers by listing it on Zillow.

    Learn how to do it

    Sell it yourself

    Take full control of how buyers see your home on Zillow by listing For Sale by Owner (FSBO).

    List your home

    What's special

    Private entrySpacious great roomWalk-in pantryStylish casual dining areaNorth facing lotBright and inviting loftSpa-inspired bath
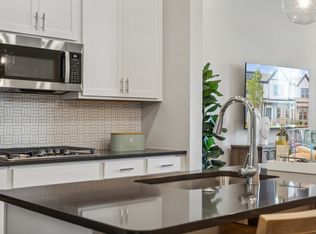
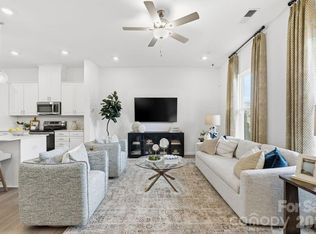
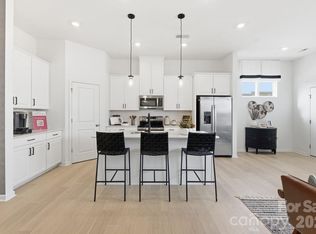
    What's Special: North Facing Lot | Oversized Garage | Loft | High Ceilings. New Construction - Ready Now! Built by America's Most Trusted Home Builder. Welcome to The Aspen at 5529 Wolfpack Alley in Terraces at The Exchange. This gorgeous plan is a beautifully crafted two-story townhome, offering refined design and modern convenience in the heart of Indian Land, SC. From the rear two-car garage, step into a private entry that opens to an expansive main level. Here, a gourmet kitchen with a walk-in pantry and a stylish casual dining area flows effortlessly into a spacious great room—perfect for entertaining or relaxing in comfort. A thoughtfully placed half bath completes this level, adding ease and functionality. Upstairs, a bright and inviting loft creates the ideal space for game nights or quiet retreats. All three bedrooms are located on this level, including a luxurious primary suite featuring a spa-inspired bath and a generous walk-in closet. A centrally located laundry room and secondary bath provide convenience and efficiency for everyday living. Beyond your home, enjoy walkability to The Exchange—a vibrant new destination offering upscale shopping, dining, and fitness options, including Costco, Cold Stone Creamery, Club Pilates, Hollywood Feed, and Halal Street Food. With easy access to Highway 521, I-485, I-77, and I-85, commuting is effortless. Explore nearby retail and entertainment at Swig and CrossRidge, home to Target and YMCA, or visit the Promenade at Carolina Reserve for favorites like T.J. Maxx, HomeGoods, Starbucks, and Crumbl. And when it’s time for a getaway, Charlotte Douglas International Airport is just 30 miles away. Photos are for Representative Purposes Only. MLS#4338558

    Zillow last checked:

    Listing updated:

    Listing Provided by:

    Scott Wilkinson wwilkinson@taylormorrison.com,

    Taylor Morrison of Carolinas Inc

    Bought with:

    Maria Rodriguez Nolazco

    Lifestyle International Realty

    Source: Canopy MLS as distributed by MLS GRID,MLS#: 4338558MLS Logo

    Facts & features

    Interior

    Bedrooms & bathrooms
    • Bedrooms: 3
    • Bathrooms: 3
    • Full bathrooms: 2
    • 1/2 bathrooms: 1
    Primary bedroom
    • Level: Upper
    • Area: 169 Square Feet
    • Dimensions: 13' 0" X 13' 0"
    Bedroom s
    • Level: Upper
    • Area: 121 Square Feet
    • Dimensions: 11' 0" X 11' 0"
    Bedroom s
    • Level: Upper
    • Area: 121 Square Feet
    • Dimensions: 11' 0" X 11' 0"
    Bathroom half
    • Level: Main
    Bathroom full
    • Level: Upper
    Bathroom full
    • Level: Upper
    Dining area
    • Level: Main
    • Area: 66 Square Feet
    • Dimensions: 6' 0" X 11' 0"
    Great room
    • Level: Main
    • Area: 208 Square Feet
    • Dimensions: 16' 0" X 13' 0"
    Kitchen
    • Level: Main
    Laundry
    • Level: Upper
    Loft
    • Level: Upper
    • Area: 121 Square Feet
    • Dimensions: 11' 0" X 11' 0"
    Heating
    • Electric, Heat Pump
    Cooling
    • Central Air, Electric, Zoned
    Appliances
    • Included: Dishwasher, Disposal, Electric Range, Microwave, Oven, Plumbed For Ice Maker
    • Laundry: Electric Dryer Hookup, Laundry Room, Upper Level, Washer Hookup
    Features
    • Kitchen Island, Open Floorplan, Pantry, Walk-In Closet(s), Walk-In Pantry
    • Flooring: Carpet, Laminate, Tile
    • Has basement: No
    Interior area
    • Total structure area: 2,016
    • Total interior livable area: 2,016 sqft
    • Finished area above ground: 2,016
    • Finished area below ground: 0

    Property

    Parking
    • Total spaces: 2
    • Parking features: Driveway, Attached Garage, Garage Door Opener, Garage Faces Rear, Garage on Main Level
    • Attached garage spaces: 2
    • Has uncovered spaces: Yes
    Features
    • Levels: Two
    • Stories: 2
    • Entry location: Main
    • Patio & porch: Front Porch
    Lot
    • Size: 0.05 Acres
    Details
    • Parcel number: 001000029.09
    • Zoning: RES
    • Special conditions: Standard

    Construction

    Type & style
    • Home type: Townhouse
    • Property subtype: Townhouse
    Materials
    • Brick Partial, Fiber Cement, Metal
    • Foundation: Slab
    Condition
    • New construction: Yes
    • Year built: 2026
    Details
    • Builder model: Aspen
    • Builder name: Taylor Morrison

    Utilities & green energy

    • Sewer: County Sewer
    • Water: County Water
    • Utilities for property: Cable Available, Other - See Remarks

    Community & neighborhood

    Security
    • Security features: Carbon Monoxide Detector(s), Smoke Detector(s)
    Community
    • Community features: Sidewalks, Street Lights
    Location
    • Region: Indian Land
    • Subdivision: Terraces at the Exchange

    HOA & financial

    HOA
    • Has HOA: Yes
    • HOA fee: $195 monthly
    • Association name: Braesael Management Company
    • Association phone: 704-847-3507

    Other

    Other facts
    • Listing terms: Cash,Conventional,FHA,VA Loan
    • Road surface type: Concrete, Paved

    Price history

    DateEventPrice
    6/12/2026Sold$394,990-1.3%$196/sqft
    Source: Canopy MLS as distributed by MLS GRID #4338558 Report a problem
    4/2/2026Pending sale$399,990$198/sqft
    Source: Canopy MLS as distributed by MLS GRID #4338558 Report a problem
    3/16/2026Price change$399,990-1.2%$198/sqft
    Source: Canopy MLS as distributed by MLS GRID #4338558 Report a problem
    3/13/2026Price change$404,990-2.4%$201/sqft
    Source: Canopy MLS as distributed by MLS GRID #4338558 Report a problem
    3/3/2026Price change$414,990-1.6%$206/sqft
    Source: Canopy MLS as distributed by MLS GRID #4338558 Report a problem
    1/21/2026Listed for sale$421,661$209/sqft
    Source: Canopy MLS as distributed by MLS GRID #4338558 Report a problem

    Public tax history

    Tax history is unavailable.

    Neighborhood: Indian Land

    Nearby schools

    GreatSchools rating
    Schools provided by the listing agent
    • Elementary: Indian Land
    • Middle: Indian Land
    • High: Indian Land

    Source: Canopy MLS as distributed by MLS GRID. This data may not be complete. We recommend contacting the local school district to confirm school assignments for this home.

    Get a cash offer in 3 minutes
    Find out how much your home could sell for in as little as 3 minutes with a no-obligation cash offer.
    Estimated market value
    $394,700
    Get a cash offer in 3 minutes
    Find out how much your home could sell for in as little as 3 minutes with a no-obligation cash offer.
    Estimated market value
    $394,700