Welcome to this beautifully updated split-level home, perfectly situated just minutes from downtown Raleigh, Anderson Point Park, the Neuse River Trail, and Coastal Credit Union Music Park. This charming residence offers both comfort and convenience, with a spacious, level yard and a freshly stained back deck that's perfect for relaxing or entertaining.
Inside, you'll find a bright and inviting layout featuring updated light fixtures and fresh blinds throughout the main living areas. The kitchen includes stainless steel appliances and white cabinetry that was replaced just five years ago, offering a clean and modern feel.
Both bathrooms have been refreshed with new vanities and toilets, and the lower-level living room features a whitewashed brick fireplace—creating a warm, cozy retreat. There's also a flexible space downstairs that can serve as a home office, playroom, or guest room, depending on your needs.
With its modern updates, versatile layout, and prime location near some of Raleigh's most beloved outdoor and cultural spots, this home is truly move-in ready and full of possibilities.
Sold for $289,900
$289,900
5529 Wood Pond Ct, Raleigh, NC 27610
3beds
1,603sqft
Single Family Residence
Built in 1986
8,276 Square Feet Lot
$281,800 Zestimate®
$181/sqft
$1,918 Estimated rent
Home value
$281,800
$268,000 - $299,000
$1,918/mo
Zestimate® history
Owner options
List your home for rent
$1,918/mo
Rent Zestimate®
Find your next renter with Zillow Rental Manager. Plus, with online applications, you can quickly screen prospective tenants – for free.
$1,918/mo
Rent Zestimate®
Refinance and save
$1,902/mo
Est. payment
Refinancing to a lower rate could help reduce your monthly payments and save thousands over the life of the loan.
$1,902/mo
Est. payment
Explore your selling options
Work with a Zillow partner agent
Leverage their expertise and Zillow's premium Showcase listings to get your home seen by more buyers.
Get startedList with your own agent
Get your home in front of millions of buyers by listing it on Zillow.
Learn how to do itSell it yourself
Take full control of how buyers see your home on Zillow by listing For Sale by Owner (FSBO).
List your homeWhat's special
Zillow last checked:
Listing updated:
Listed by:
Ida Terbet 919-539-6409,
Coldwell Banker HPW
Bought with:
Yolanda Martin, 211604
Yolanda Martin Homes
Source: Doorify MLS,MLS#: 10100920
Facts & features
Interior
Bedrooms & bathrooms
- Bedrooms: 3
- Bathrooms: 2
- Full bathrooms: 2
Primary bedroom
- Level: Second
- Area: 134.2 Square Feet
- Dimensions: 11 x 12.2
Bedroom 2
- Level: Second
- Area: 109.18 Square Feet
- Dimensions: 10.3 x 10.6
Bedroom 3
- Level: Second
- Area: 98.6 Square Feet
- Dimensions: 8.5 x 11.6
Bonus room
- Level: Lower
- Area: 112.2 Square Feet
- Dimensions: 10.2 x 11
Dining room
- Level: Main
- Area: 122.5 Square Feet
- Dimensions: 9.8 x 12.5
Other
- Level: Main
- Area: 40 Square Feet
- Dimensions: 5 x 8
Family room
- Level: Lower
- Area: 223.2 Square Feet
- Dimensions: 12.4 x 18
Kitchen
- Level: Main
- Area: 113.74 Square Feet
- Dimensions: 9.4 x 12.1
Living room
- Level: Main
- Area: 188.57 Square Feet
- Dimensions: 10.9 x 17.3
Utility room
- Level: Lower
- Area: 75 Square Feet
- Dimensions: 5 x 15
Heating
- Central, Fireplace(s), Forced Air, Heat Pump
Cooling
- Central Air, Ceiling Fan(s), Heat Pump
Appliances
- Included: Built-In Electric Oven, Disposal, Dishwasher, Exhaust Fan, Electric Oven, Electric Range, Range, Range Hood, Water Heater
- Laundry: Lower Level, Laundry Room
Features
- Ceiling Fan(s), High Speed Internet, Laminate Counters, Living/Dining Room Combination
- Flooring: Laminate, Tile
- Windows: Insulated Windows
- Basement: Finished
Interior area
- Total structure area: 1,603
- Total interior livable area: 1,603 sqft
- Finished area above ground: 1,065
- Finished area below ground: 538
Property
Parking
- Total spaces: 2
- Parking features: Driveway, No Garage
- Uncovered spaces: 2
Features
- Levels: Bi-Level,Multi/Split
- Stories: 1
- Patio & porch: Deck
- Exterior features: Private Yard, Fenced Yard
- Fencing: Back Yard
Lot
- Size: 8,276 Square Feet
- Features: Back Yard, Cleared, City Lot, Few Trees, Front Yard, Interior Lot, Landscaped, Level, Open Lot, Hardwood Trees
Details
- Parcel number: 1733403591
- Special conditions: Standard
Construction
Type & style
- Home type: SingleFamily
- Architectural style: Traditional,Transitional
- Property subtype: Single Family Residence
Materials
- Vinyl Siding
- Foundation: Brick/Mortar
- Roof: Shingle
Condition
- New construction: No
- Year built: 1986
Utilities & green energy
- Sewer: Public Sewer
- Water: Public
Community & HOA
Community
- Subdivision: Riverknoll Estates
HOA
- Has HOA: Yes
- Services included: None
- HOA fee: $44 monthly
- HOA name: CAMS
- HOA phone: 877-672-2267
Location
- Region: Raleigh
Financial & listing details
- Price per square foot: $181/sqft
- Tax assessed value: $251,506
- Annual tax amount: $2,204
- Date on market: 6/5/2025
- Listing agreement: Exclusive Right To Sell
- Listing terms: Cash,Conventional,FHA,VA Loan
- Road surface type: Asphalt, Paved
Price history
| Date | Event | Price |
|---|---|---|
| 8/20/2025 | Sold | $289,900$181/sqft |
Source:  Doorify MLS #10100920 Report a problem Doorify MLS #10100920 Report a problem | ||
| 7/14/2025 | Pending sale | $289,900$181/sqft |
Source: Doorify MLS #10100920 Report a problem | ||
| 7/9/2025 | Price change | $289,900-3.3%$181/sqft |
Source: Doorify MLS #10100920 Report a problem | ||
| 6/5/2025 | Listed for sale | $299,900$187/sqft |
Source: Doorify MLS #10100920 Report a problem | ||
Public tax history
| Year | Property taxes | Tax assessment |
|---|---|---|
| 2025 | $2,213 +0.4% | $251,506 |
| 2024 | $2,204 +40.2% | $251,506 +76.7% |
| 2023 | $1,572 +7.5% | $142,361 |
| 2022 | $1,461 +4% | $142,361 |
| 2021 | $1,405 +1.8% | $142,361 |
| 2020 | $1,380 +4.1% | $142,361 +26.4% |
| 2019 | $1,325 | $112,640 |
| 2018 | $1,325 +11.2% | $112,640 |
| 2017 | $1,192 +2.1% | $112,640 |
| 2016 | $1,168 -7% | $112,640 -5.6% |
| 2015 | $1,256 +5.4% | $119,334 |
| 2014 | $1,192 | $119,334 |
| 2013 | -- | $119,334 |
| 2012 | -- | $119,334 |
| 2011 | -- | $119,334 |
| 2010 | -- | $119,334 |
| 2009 | -- | $119,334 |
| 2008 | -- | -- |
| 2007 | -- | -- |
| 2006 | -- | -- |
| 2005 | -- | -- |
| 2004 | -- | -- |
| 2003 | -- | -- |
| 2002 | -- | -- |
| 2001 | -- | -- |
Find assessor info on the county website
Neighborhood: Southeast Raleigh
Nearby homes
- $324,900-- bd2 ba1.8k sqft5525 Wood Pond Ct, Raleigh, NC 27610Off Market
- $330,0003 bd3 ba1.8k sqft5533 Wood Pond Ct, Raleigh, NC 27610Sold
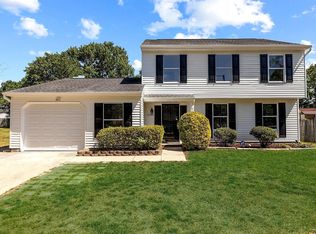
- $251,8003 bd2 ba1.1k sqft1913 Riverknoll Dr, Raleigh, NC 27610Off Market
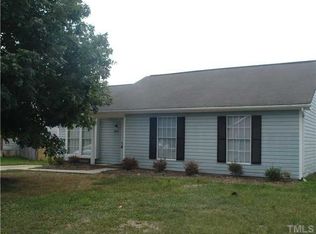
- $256,700-- bd2 ba1.1k sqft1909 Riverknoll Dr, Raleigh, NC 27610Off Market
- $278,500-- bd2 ba1.5k sqft1905 Riverknoll Dr, Raleigh, NC 27610Off Market
- $292,7003 bd3 ba1.6k sqft1917 Riverknoll Dr, Raleigh, NC 27610Off Market
- $276,600-- bd2 ba1.2k sqft5537 Wood Pond Ct, Raleigh, NC 27610Off Market
- $246,3002 bd2 ba1k sqft5512 Wood Pond Ct, Raleigh, NC 27610Off Market
Nearby schools
GreatSchools rating
- 5/10Barwell Road ElementaryGrades: PK-5Distance: 1.7 mi
- 10/10Carnage MiddleGrades: 6-8Distance: 4.5 mi
- 7/10South Garner HighGrades: 9-12Distance: 7.2 mi
Schools provided by the listing agent
- Elementary: Wake - Barwell Road Elementary
- Middle: Wake - Carnage Middle
- High: Wake - South Garner High
Source: Doorify MLS. This data may not be complete. We recommend contacting the local school district to confirm school assignments for this home.
Get a cash offer in 3 minutes
Find out how much your home could sell for in as little as 3 minutes with a no-obligation cash offer.
Estimated market value
$281,800
Get a cash offer in 3 minutes
Find out how much your home could sell for in as little as 3 minutes with a no-obligation cash offer.
Estimated market value
$281,800
- North Carolina
- Wake County
- Raleigh
- 27610
- Southeast Raleigh
- 5529 Wood Pond Ct
