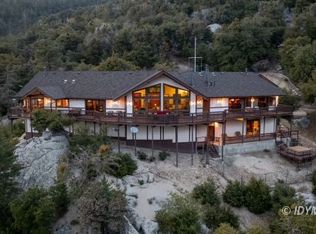
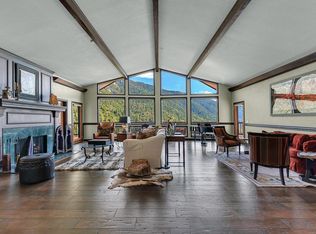
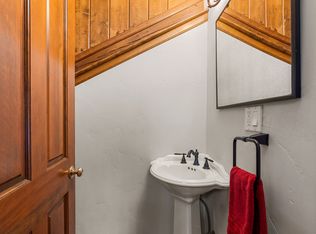
Crowning the highest point in Idyllwild's exclusive gated enclave of Tahquitz Shadow Estates, this breathtaking contemporary masterpiece, sitting on just under 30 acres, reveals a private world where artistic architecture blends into its natural setting among pines, oaks, and boulders. Experience panoramic views of vast valleys, rolling hills, Lily Rock, city lights, and evergreen forests. Built into the mountainside, the estate spans approximately 3,320 s.f. and frames views with an abundance of picture, clerestory, and mitered windows in nearly every room. The fully furnished design features an entry with an indoor/outdoor waterfall, redwood ceilings that soar up to 26 feet, dramatic angles, a multi-tiered staircase, an office, 3 bedroom suites, 4 baths, a custom kitchen, a game room, a great room with wet bar, and a climate-controlled 1,100-bottle wine cellar. The outdoor spaces are just as impressive, with refinished or newly replaced decks offering perfect spots to soak in the scenery. One of a trio of outdoor decks joins a spa, while another deck features a redwood bridge that splits a boulder, leading to a custom-built glass and steel front door. The property also offers parking for 4 on this massive homesite of nearly 30 acres.
Sold for $1,750,000
Listed by: Compass • Cochran & Miracle Group Inc. • Contact: 805-364-1997
Bought with: Compass
$1,750,000
55290 Forest Haven Dr, Idyllwild, CA 92549
4beds
3,320sqft
Single Family Residence
Built in 1999
29.52 Acres Lot
$1,534,300 Zestimate®
$527/sqft
$3,886 Estimated rent
Home value
$1,534,300
$1.33M - $1.75M
$3,886/mo
Zestimate® history
Owner options
List your home for rent
$3,886/mo
Rent Zestimate®
Find your next renter with Zillow Rental Manager. Plus, with online applications, you can quickly screen prospective tenants – for free.
$3,886/mo
Rent Zestimate®
Refinance and save
$12,032/mo
Est. payment
Refinancing to a lower rate could help reduce your monthly payments and save thousands over the life of the loan.
$12,032/mo
Est. payment
Explore your selling options
Work with a Zillow partner agent
Leverage their expertise and Zillow's premium Showcase listings to get your home seen by more buyers.
Get startedList with your own agent
Get your home in front of millions of buyers by listing it on Zillow.
Learn how to do itSell it yourself
Take full control of how buyers see your home on Zillow by listing For Sale by Owner (FSBO).
List your homeWhat's special
Zillow last checked:
Listing updated:
Listed by:
Cochran & Miracle Group Inc. DRE #02112229 805-364-1997,
Compass,
Daniel Miracle DRE #02112229 805-364-1997,
Compass
Bought with:
Daniel Miracle, DRE #02112229
Compass
William Cochran, DRE #01403175
Compass
Source: CRMLS,MLS#: 219117693DA Originating MLS: California Desert AOR & Palm Springs AOR
Originating MLS: California Desert AOR & Palm Springs AORFacts & features
Interior
Bedrooms & bathrooms
- Bedrooms: 4
- Bathrooms: 4
- Full bathrooms: 2
- 3/4 bathrooms: 1
- 1/2 bathrooms: 1
Rooms
- Room types: Bedroom, Basement, Entry/Foyer, Game Room, Great Room, Primary Bedroom, Other, Wine Cellar, Dining Room
Primary bedroom
- Features: Primary Suite
Bedroom
- Features: Bedroom on Main Level
Bathroom
- Features: Bidet, Separate Shower, Vanity
Kitchen
- Features: Granite Counters
Other
- Features: Walk-In Closet(s)
Heating
- Central, Forced Air, Fireplace(s), Propane, Wood, Zoned
Cooling
- Central Air, Dual, Electric, Zoned
Appliances
- Included: Dishwasher, Gas Cooktop, Disposal, Ice Maker, Microwave, Propane Cooktop, Refrigerator, Vented Exhaust Fan
- Laundry: Laundry Room
Features
- Wet Bar, Separate/Formal Dining Room, High Ceilings, Living Room Deck Attached, Recessed Lighting, Two Story Ceilings, Bar, Bedroom on Main Level, Primary Suite, Wine Cellar, Walk-In Closet(s)
- Flooring: Carpet
- Doors: Sliding Doors
- Windows: Double Pane Windows
- Has basement: Yes
- Has fireplace: Yes
- Fireplace features: Decorative, Living Room, Masonry, See Through, Wood Burning
Interior area
- Total interior livable area: 3,320 sqft
Property
Parking
- Total spaces: 3
- Parking features: Detached Carport, Driveway
- Carport spaces: 1
- Uncovered spaces: 2
Features
- Levels: Two
- Stories: 2
- Patio & porch: Deck, Wood
- Spa features: Above Ground, Heated, Private
- Has view: Yes
- View description: Hills, Mountain(s), Panoramic, Trees/Woods
Lot
- Size: 29.52 Acres
Details
- Parcel number: 567040022, 567040027
- Special conditions: Standard
Construction
Type & style
- Home type: SingleFamily
- Architectural style: Contemporary
- Property subtype: Single Family Residence
Materials
- Stucco
- Roof: Metal
Condition
- New construction: No
- Year built: 1999
Community & HOA
Community
- Features: Gated
- Security: Closed Circuit Camera(s), Security Gate, Gated Community, Key Card Entry
- Subdivision: Not Applicable-1
HOA
- Has HOA: Yes
- Amenities included: Other
- HOA fee: $1,000 annually
Location
- Region: Idyllwild
Financial & listing details
- Price per square foot: $527/sqft
- Tax assessed value: $1,072,853
- Annual tax amount: $12,415
- Date on market: 10/3/2024
- Listing terms: Cash
Price history
| Date | Event | Price |
|---|---|---|
| 2/21/2025 | Sold | $1,750,000-10.2%$527/sqft |
Source:  CRMLS #219117693DA Report a problem CRMLS #219117693DA Report a problem | ||
| 1/20/2025 | Pending sale | $1,949,000$587/sqft |
Source:  Greater Palm Springs Realtors #219117693 Report a problem Greater Palm Springs Realtors #219117693 Report a problem | ||
| 10/3/2024 | Listed for sale | $1,949,000-11.4%$587/sqft |
Source: Greater Palm Springs Realtors #219117693 Report a problem | ||
| 12/16/2021 | Listing removed | -- |
Source:  CDAR/ Desert Area MLS Report a problem CDAR/ Desert Area MLS Report a problem | ||
| 12/29/2020 | Listed for sale | $2,200,000$663/sqft |
Source: Compass #219054935 Report a problem | ||
Public tax history
| Year | Property taxes | Tax assessment |
|---|---|---|
| 2025 | $12,415 +2.2% | $1,072,853 +2% |
| 2024 | $12,152 +1% | $1,051,818 +2% |
| 2023 | $12,029 +1.9% | $1,031,195 +2% |
| 2022 | $11,800 +1.8% | $1,010,976 +2% |
| 2021 | $11,587 +3.2% | $991,154 +1% |
| 2020 | $11,232 +2.2% | $980,992 +2% |
| 2019 | $10,990 +3.2% | $961,758 +2% |
| 2018 | $10,645 +1.2% | $942,901 +2% |
| 2017 | $10,517 | $924,414 +2% |
| 2016 | $10,517 +1% | $906,289 +1.5% |
| 2015 | $10,409 +4.8% | $892,677 +2% |
| 2014 | $9,934 | $875,192 +0.5% |
| 2013 | -- | $871,239 +2% |
| 2012 | -- | $854,157 |
Find assessor info on the county website
Neighborhood: 92549
Nearby homes
- $1,659,7004 bd5 ba5.8k sqft24740A Pioneer Rd, Idyllwild, CA 92549Off Market
- $1,150,0004 bd5 ba5.8k sqft24740 Pioneer Rd, Idyllwild, CA 92549Sold
- $1,399,6003 bd4 ba4.2k sqft24700 Pioneer Rd, Idyllwild, CA 92549Off Market
- $1,901,5004 bd5 ba3.7k sqft55450 Forest Haven Dr, Idyllwild, CA 92549Off Market
- $115,0002 bd7 ba700 sqft26350 Delano Dr APT 8, Idyllwild, CA 92549For Sale By Owner
- $419,9002 bd2 ba864 sqft53545 Tollgate Rd, Idyllwild, CA 92549Off Market
- $351,9001 bd1 ba416 sqft53170 Mountain View Dr, Idyllwild, CA 92549Off Market
- $896,7003 bd2 ba2k sqft52371 Doubleview, Idyllwild, CA 92549Off Market
Nearby schools
GreatSchools rating
- 8/10Idyllwild SchoolGrades: K-8Distance: 2.4 mi
- 6/10Hemet High SchoolGrades: 9-12Distance: 13.8 mi
Get a cash offer in 3 minutes
Find out how much your home could sell for in as little as 3 minutes with a no-obligation cash offer.
Estimated market value
$1,534,300
Get a cash offer in 3 minutes
Find out how much your home could sell for in as little as 3 minutes with a no-obligation cash offer.
Estimated market value
$1,534,300
- California
- Riverside County
- Idyllwild
- 92549
- 55290 Forest Haven Dr
Nearby cities
Nearby zip codes
Other Idyllwild Topics
