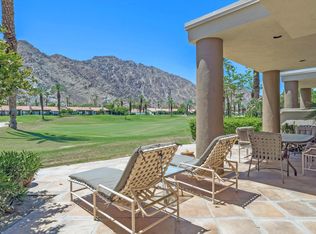
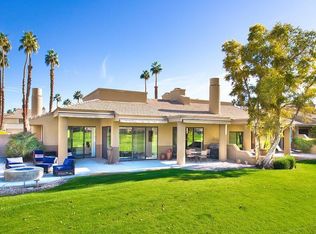
Experience one of the most breathtaking settings in PGA West, where unobstructed views of the Palmer Private Course and the majestic Santa Rosa Mountains create an unforgettable backdrop for the home's main gathering spaces. Whether preparing meals in the kitchen, relaxing in the living room, dining with family and friends, or unwinding on the patio, you'll be surrounded by spectacular desert scenery.This desirable Legends 10 floorplan at PGA West offers, 3-bedroom, 3.5-bath residence offers three spacious ensuite bedrooms, providing comfort and privacy for family and guests alike. The open-concept living and dining areas feature soaring ceilings, abundant natural light, and expansive picture windows that showcase the incredible golf course and mountain views. The kitchen is appointed with granite countertops, stainless steel appliances, and generous workspace, making it ideal for everyday living or entertaining. Step outside to your private patio and enjoy panoramic fairway and mountain vistas while relaxing by the tabletop fire feature or simply taking in the peaceful desert surroundings. Whether you're searching for a full-time residence, seasonal retreat, or investment opportunity, this home offers the rare combination of an outstanding location, desirable floor plan, and incredible potential to create your own desert masterpiece. Properties with views this exceptional rarely become available. Schedule your private showing today and discover why this is one of PGA West's most coveted locations.
Sold for $691,500
Zillow last checked:
Listing updated:
Bought with:
Jordan Gugino, DRE #01129871
Bennion Deville Homes
Cynthia Orozco, DRE #02374819
Bennion Deville Homes
Source: CRMLS,MLS#: 219150897DA Originating MLS: California Desert AOR & Palm Springs AOR
Originating MLS: California Desert AOR & Palm Springs AORPrice history
| Date | Event | Price |
|---|---|---|
| 9/3/2026 | Sold | $691,500-0.5%$304/sqft |
Source:  CRMLS #219150897DA Report a problem CRMLS #219150897DA Report a problem | ||
| 8/20/2026 | Pending sale | $695,000$306/sqft |
Source:  Greater Palm Springs Realtors #219150897 Report a problem Greater Palm Springs Realtors #219150897 Report a problem | ||
| 8/5/2026 | Contingent | $695,000$306/sqft |
Source: Greater Palm Springs Realtors #219150897 Report a problem | ||
| 7/31/2026 | Listed for sale | $695,000+51.1%$306/sqft |
Source: Greater Palm Springs Realtors #219150897 Report a problem | ||
| 3/17/2020 | Sold | $460,000-5.9%$202/sqft |
Source: Greater Palm Springs Realtors #219030598 Report a problem | ||
| 2/8/2020 | Pending sale | $489,000$215/sqft |
Source: Bennion Deville Homes #219030598 Report a problem | ||
| 1/24/2020 | Price change | $489,000-2%$215/sqft |
Source: Bennion Deville Homes #219030598 Report a problem | ||
| 11/7/2019 | Price change | $499,000-5%$220/sqft |
Source: Bennion Deville Homes #219030598 Report a problem | ||
| 9/25/2019 | Listed for sale | $525,000+20.7%$231/sqft |
Source: Bennion Deville Homes #219030598 Report a problem | ||
| 6/20/2018 | Sold | $435,000-3.3%$191/sqft |
Source: Greater Palm Springs Realtors #218009786 Report a problem | ||
| 5/5/2018 | Price change | $450,000-5.3%$198/sqft |
Source: HK Lane Real Estate #218009786 Report a problem | ||
| 3/27/2018 | Listed for sale | $475,000+18.8%$209/sqft |
Source: HK Lane Real Estate #218009786 Report a problem | ||
| 3/16/2004 | Sold | $400,000$176/sqft |
Source: Public Record Report a problem | ||
Get a cash offer in 3 minutes
Find out how much your home could sell for in as little as 3 minutes with a no-obligation cash offer.
Estimated market value
$689,200
