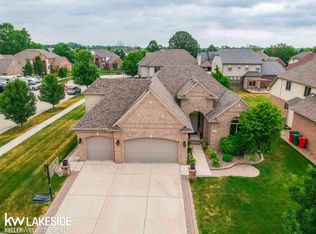
Welcome to your dream home! This beautiful split-style residence offers a perfect blend of timeless charm and modern comfort, with a first-floor primary suite, a first-floor study, 4 bedrooms in total, 3.5 baths, and an array of upgraded features that make it a standout in the market. As you step through the front door, you'll be greeted by an impressive foyer, where an upgraded molding package featuring elegant crown molding and wainscoting which sets the tone for the rest of the home. The attention to detail is evident in every corner, making this home truly special. The first-floor primary suite is a sanctuary of relaxation, providing a tranquil retreat with ample space, a walk-in closet, and a luxurious en-suite bath. Whether you're enjoying your morning routine or unwinding after a long day, this suite will cater to your every need. The first-floor study is perfect for remote work, a cozy library, or a flexible space that suits your lifestyle. With natural light streaming in through a large window, it's an inspiring place to work, read, or create. Upstairs, you'll find three more spacious bedrooms, each with its own unique character and plenty of closet space. One of the bedrooms is a suite with a private en-suite bath. The additional 2.5 baths ensure that mornings are a breeze for everyone. The heart of this home is the incredible finished basement, adding an additional 1,351 square feet of living space. The versatile design allows you to create your perfect entertainment space, home theater, or game room. But the real star of the basement is the wet bar—a dream for entertainers. Whether you're hosting a casual get-together or a more formal affair, this space will impress your guests and make every event memorable. In total, this exquisite home offers 4,179 square feet of living space, providing room for every aspect of your life. The design and finishes are truly a testament to the quality and care that went into creating this home. The location is another remarkable feature, as this home is situated in the award-winning Utica School District. It's a community that values education and provides a strong sense of community for your family. Don't miss the opportunity to make this stunning colonial-style home your own. Contact your agent and schedule a showing today and experience the charm, elegance, and endless possibilities that await you in this exceptional property. Your dream home is now a reality!
Sold for $520,500
$520,500
55296 Breton Woods Dr, Macomb, MI 48042
4beds
4,179sqft
Single Family Residence
Built in 2013
8,276 Square Feet Lot
$590,200 Zestimate®
$125/sqft
$4,356 Estimated rent
Home value
$590,200
$561,000 - $620,000
$4,356/mo
Zestimate® history
Owner options
List your home for rent
$4,356/mo
Rent Zestimate®
Find your next renter with Zillow Rental Manager. Plus, with online applications, you can quickly screen prospective tenants – for free.
$4,356/mo
Rent Zestimate®
Refinance and save
$3,857/mo
Est. payment
Refinancing to a lower rate could help reduce your monthly payments and save thousands over the life of the loan.
$3,857/mo
Est. payment
Explore your selling options
Work with a Zillow partner agent
Leverage their expertise and Zillow's premium Showcase listings to get your home seen by more buyers.
Get startedList with your own agent
Get your home in front of millions of buyers by listing it on Zillow.
Learn how to do itSell it yourself
Take full control of how buyers see your home on Zillow by listing For Sale by Owner (FSBO).
List your homeWhat's special
Cozy libraryAmple spaceHome theaterModern comfortImpressive foyerLarge window
Zillow last checked:
Listing updated:
Listed by:
Richard L Sparks 248-214-4105,
Keller Williams Paint Creek
Bought with:
Mike Antias, 6501359362
Brookstone, Realtors LLC
Source: MiRealSource,MLS#: 50126209 Originating MLS: MiRealSource
Originating MLS: MiRealSourceFacts & features
Interior
Bedrooms & bathrooms
- Bedrooms: 4
- Bathrooms: 4
- Full bathrooms: 3
- 1/2 bathrooms: 1
Rooms
- Room types: Bedroom, Laundry, Master Bedroom, Great Room, Master Bathroom, Office, Bathroom, Second Flr Full Bathroom
Primary bedroom
- Level: First
Bedroom 1
- Features: Carpet
- Level: Entry
- Area: 210
- Dimensions: 15 x 14
Bedroom 2
- Features: Carpet
- Level: Second
- Area: 240
- Dimensions: 16 x 15
Bedroom 3
- Features: Carpet
- Level: Second
- Area: 182
- Dimensions: 14 x 13
Bedroom 4
- Features: Carpet
- Level: Second
- Area: 168
- Dimensions: 12 x 14
Bathroom 1
- Features: Ceramic
- Level: Entry
- Area: 117
- Dimensions: 13 x 9
Bathroom 2
- Features: Ceramic
- Level: Second
- Area: 56
- Dimensions: 8 x 7
Bathroom 3
- Features: Ceramic
- Level: Second
- Area: 66
- Dimensions: 11 x 6
Great room
- Level: Entry
- Area: 408
- Dimensions: 24 x 17
Kitchen
- Features: Ceramic
- Level: First
- Area: 325
- Dimensions: 25 x 13
Heating
- Forced Air, Humidity Control, Natural Gas
Cooling
- Ceiling Fan(s), Central Air
Appliances
- Included: Dishwasher, Disposal, Dryer, Humidifier, Microwave, Range/Oven, Refrigerator, Washer, Gas Water Heater
- Laundry: First Floor Laundry, Entry
Features
- High Ceilings, Sump Pump, Eat-in Kitchen
- Flooring: Ceramic Tile, Hardwood, Carpet, Wood
- Basement: Finished,Concrete,Sump Pump
- Number of fireplaces: 1
- Fireplace features: Great Room
Interior area
- Total structure area: 4,682
- Total interior livable area: 4,179 sqft
- Finished area above ground: 2,828
- Finished area below ground: 1,351
Property
Parking
- Total spaces: 3
- Parking features: Attached, Electric in Garage, Garage Door Opener, Direct Access
- Attached garage spaces: 3
Features
- Levels: Two
- Stories: 2
- Patio & porch: Patio, Porch
- Exterior features: Sidewalks, Street Lights
- Has spa: Yes
- Spa features: Bath
- Frontage length: 70
Lot
- Size: 8,276 Square Feet
- Dimensions: 70 x 120
- Features: Subdivision, Sidewalks
Details
- Parcel number: 200806351032
- Zoning description: Residential
- Special conditions: Private
Construction
Type & style
- Home type: SingleFamily
- Architectural style: Colonial
- Property subtype: Single Family Residence
Materials
- Brick, Wood Siding
- Foundation: Basement, Concrete Perimeter
Condition
- Year built: 2013
Utilities & green energy
- Sewer: Public Sanitary
- Water: Public
- Utilities for property: Electricity Connected, Natural Gas Connected, Water Connected
Community & HOA
Community
- Subdivision: Breton Woods Condo
HOA
- Has HOA: Yes
- Services included: HOA, Snow Removal
- HOA fee: $480 annually
- HOA name: The Jolicor Property Management
- HOA phone: 586-323-5090
Location
- Region: Macomb
Financial & listing details
- Price per square foot: $125/sqft
- Tax assessed value: $566,600
- Annual tax amount: $8,241
- Date on market: 10/26/2023
- Cumulative days on market: 22 days
- Listing agreement: Exclusive Right To Sell
- Listing terms: Cash,Conventional,FHA
- Road surface type: Paved
Price history
| Date | Event | Price |
|---|---|---|
| 12/19/2023 | Sold | $520,500-5.4%$125/sqft |
Source:  MiRealSource #50126209 Report a problem MiRealSource #50126209 Report a problem | ||
| 11/19/2023 | Pending sale | $550,000$132/sqft |
Source: MiRealSource #50126209 Report a problem | ||
| 11/11/2023 | Contingent | $550,000$132/sqft |
Source:  Realcomp II #20230090918 Report a problem Realcomp II #20230090918 Report a problem | ||
| 10/27/2023 | Listed for sale | $550,000+69.2%$132/sqft |
Source: Realcomp II #20230090918 Report a problem | ||
| 2/20/2014 | Sold | $325,000$78/sqft |
Source: Public Record Report a problem | ||
Public tax history
| Year | Property taxes | Tax assessment |
|---|---|---|
| 2025 | $7,643 -30.7% | $283,300 +4.4% |
| 2024 | $11,032 +7.3% | $271,400 +16.6% |
| 2023 | $10,282 +19.7% | $232,700 +13.1% |
| 2022 | $8,589 +6.5% | $205,800 +1.6% |
| 2021 | $8,067 | $202,500 +4.4% |
| 2020 | $8,067 +1% | $193,900 +1.7% |
| 2019 | $7,985 +7.2% | $190,600 +2.5% |
| 2018 | $7,447 +20.5% | $186,000 +8% |
| 2017 | $6,178 | $172,280 +0% |
| 2016 | $6,178 | $172,200 +4.2% |
| 2015 | $6,178 +1366.1% | $165,190 +668.3% |
| 2014 | $421 +2.4% | $21,500 |
| 2013 | $412 | $21,500 +16.2% |
| 2011 | -- | $18,500 -53.8% |
| 2009 | -- | $40,000 |
Find assessor info on the county website
Neighborhood: 48042
Nearby homes
- $515,0003 bd4 ba4.2k sqft55322 Breton Woods Dr, Macomb, MI 48042Sold
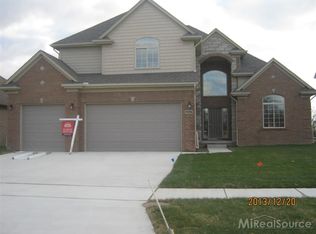
- $664,4004 bd4 ba2.8k sqft55296 Breton Woods, Macomb, MI 48042Off Market
- $560,1004 bd3 ba2.7k sqft15427 Vanowen Dr, Macomb, MI 48042Off Market
- $477,7003 bd3 ba1.9k sqft55023 Breton Woods Dr, Macomb, MI 48042Off Market

- $474,8001 bd2 ba2.8k sqft55232 Lassen Dr, Macomb, MI 48042Off Market
- $601,8004 bd4 ba4.5k sqft15401 Vanowen Dr, Macomb, MI 48042Off Market
- $568,8004 bd2 ba-- sqft55257 Breton Woods Dr, Macomb, MI 48042Off Market
- $473,4003 bd2 ba-- sqft55231 Breton Woods Dr, Macomb, MI 48042Off Market
Nearby schools
GreatSchools rating
- 8/10Richard J. Duncan ElementaryGrades: PK-6Distance: 0.8 mi
- 7/10Shelby Junior High SchoolGrades: 7-9Distance: 3.5 mi
- 9/10Eisenhower High SchoolGrades: 10-12Distance: 3.8 mi
Schools provided by the listing agent
- District: Utica Community Schools
Source: MiRealSource. This data may not be complete. We recommend contacting the local school district to confirm school assignments for this home.
Get a cash offer in 3 minutes
Find out how much your home could sell for in as little as 3 minutes with a no-obligation cash offer.
Estimated market value
$590,200
Get a cash offer in 3 minutes
Find out how much your home could sell for in as little as 3 minutes with a no-obligation cash offer.
Estimated market value
$590,200
- Michigan
- Macomb County
- Macomb
- 48042
- 55296 Breton Woods Dr
Nearby cities
Nearby zip codes
Other Macomb Topics
