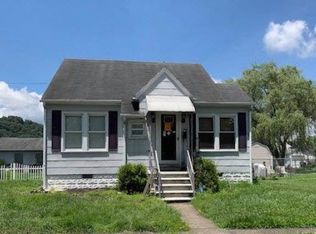
Welcome to this beautifully updated 1½-story home in Dunbar! Featuring 3 bedrooms and 2 full baths, this move-in-ready home offers a main-floor primary suite, main-floor utility hookups, and an abundance of storage throughout. The stunning kitchen boasts beautiful butcher block countertops and flows seamlessly into the living spaces, highlighted by gleaming hardwood floors and an abundance of natural light. Enjoy relaxing or entertaining on the covered back deck overlooking the flat backyard. A spacious carport easily accommodates two vehicles. The unfinished basement offers excellent potential for additional living space and has already been waterproofed with a sump pump in place. Completely updated throughout and full of charm and functionality, this home is an incredible opportunity you won't want to miss! Must see!
Pending
$170,000
553 19th St, Dunbar, WV 25064
3beds
1,249sqft
Single Family Residence
Built in 1944
3,920 Square Feet Lot
$168,000 Zestimate®
$136/sqft
$-- HOA
What's special
Main-floor primary suiteStunning kitchenBeautiful butcher block countertopsMain-floor utility hookupsOverlooking the flat backyardCovered back deckAbundance of storage throughout
- 35 days
- 48
- 1
Zillow last checked:
Listing updated:
Listed by:
Janet Amores,
Old Colony 304-344-2581
Source: KVBR,MLS#: 285019 Originating MLS: Kanawha Valley Board of REALTORS
Originating MLS: Kanawha Valley Board of REALTORSFacts & features
Interior
Bedrooms & bathrooms
- Bedrooms: 3
- Bathrooms: 2
- Full bathrooms: 2
Primary bedroom
- Description: Primary Bedroom
- Level: Main
- Dimensions: 08.11x11.03
Bedroom 2
- Description: Bedroom 2
- Level: Upper
- Dimensions: 10.04x12.10
Bedroom 3
- Description: Bedroom 3
- Level: Upper
- Dimensions: 09.05x11.08
Dining room
- Description: Dining Room
- Level: Main
- Dimensions: 06.06x05.00
Kitchen
- Description: Kitchen
- Level: Main
- Dimensions: 11.03x10.05
Living room
- Description: Living Room
- Level: Main
- Dimensions: 12.09x17.09
Heating
- Forced Air, Gas
Cooling
- Central Air
Features
- Flooring: Carpet, Hardwood, Vinyl
- Windows: Insulated Windows
- Basement: Full
- Has fireplace: No
Interior area
- Total interior livable area: 1,249 sqft
Property
Parking
- Parking features: Carport
- Has carport: Yes
Features
- Patio & porch: Porch
- Exterior features: Porch, Storage
Lot
- Size: 3,920 Square Feet
Details
- Additional structures: Storage
- Parcel number: 260006015300000000
Construction
Type & style
- Home type: SingleFamily
- Property subtype: Single Family Residence
Materials
- Block, Frame, Plaster
- Roof: Composition,Shingle
Condition
- Year built: 1944
Utilities & green energy
- Sewer: Public Sewer
- Water: Public
Community & HOA
Community
- Subdivision: None
HOA
- Has HOA: No
Location
- Region: Dunbar
Financial & listing details
- Price per square foot: $136/sqft
- Tax assessed value: $75,200
- Annual tax amount: $1,475
- Date on market: 8/14/2026
- Cumulative days on market: 36 days
Estimated market value
$168,000
$160,000 - $176,000
$1,416/mo
Price history
| Date | Event | Price |
|---|---|---|
| 8/17/2026 | Pending sale | $170,000$136/sqft |
Source:  KVBR #285019 Report a problem KVBR #285019 Report a problem | ||
| 8/14/2026 | Listed for sale | $170,000+385.7%$136/sqft |
Source: KVBR #285019 Report a problem | ||
| 5/1/2024 | Sold | $35,000$28/sqft |
Source: KVBR #271624 Report a problem | ||
| 4/17/2024 | Pending sale | $35,000$28/sqft |
Source: KVBR #271624 Report a problem | ||
| 4/12/2024 | Listed for sale | $35,000$28/sqft |
Source: KVBR #271624 Report a problem | ||
Public tax history
| Year | Property taxes | Tax assessment |
|---|---|---|
| 2025 | $1,475 | $45,120 |
| 2024 | $1,475 -4.1% | $45,120 -4.1% |
| 2023 | $1,538 | $47,040 |
| 2022 | -- | $47,040 +7.1% |
| 2021 | -- | $43,920 |
| 2020 | -- | $43,920 |
| 2019 | $1,436 +9.4% | $43,920 |
| 2018 | $1,313 -0.2% | $43,920 |
| 2017 | $1,316 -0.1% | $43,920 |
| 2016 | $1,317 | $43,920 |
| 2015 | $1,317 +3.5% | $43,920 +1.2% |
| 2014 | $1,272 +6.9% | $43,380 +0.8% |
| 2013 | $1,190 | $43,020 +6.5% |
| 2012 | $1,190 +20.3% | $40,380 +23.7% |
| 2011 | $989 -0.9% | $32,640 -0.5% |
| 2010 | $998 -3% | $32,820 -0.9% |
| 2009 | $1,028 -0.9% | $33,120 |
| 2008 | $1,038 +5.9% | $33,120 +5.3% |
| 2007 | $980 -1.1% | $31,440 |
| 2006 | $991 +3.6% | $31,440 +3.6% |
| 2005 | $956 | $30,360 |
| 2004 | -- | $30,360 |
| 2003 | -- | $30,360 +5% |
| 2002 | -- | $28,920 |
| 2001 | -- | $28,920 |
Find assessor info on the county website
Monthly payment
Est. payment
Payment breakdown
Explore the cost of this home by adjusting the details. Changes won't be saved.Climate risks
Neighborhood: 25064
Nearby schools
Schools provided by the listing agent
- Elementary: Dunbar
- Middle: Dunbar
- High: S. Charleston
Source: KVBR. This data may not be complete. We recommend contacting the local school district to confirm school assignments for this home.
Similar homes
- $169,9004 bd1 ba1.3k sqft501 21st St, Dunbar, WV 25064For Sale
 MLS ID #285345, Kimberly Kemper. KVBR
 - $159,9003 bd1 ba1.2k sqft1338 Grosscup Ave, Dunbar, WV 25064For Sale
 MLS ID #285267, Richard Kline. KVBR
 - $169,9004 bd2 ba1.8k sqft1503 W Virginia Ave, Dunbar, WV 25064For Sale
 MLS ID #283132, Marie McDavid. KVBR
 - $--2 bd1 ba854 sqft225 22nd St, Dunbar, WV 25064Auction
 Auction.com 2
