Skip main navigation
Accepting backup offers
  • $429,900

    553-555 Rhode Island Ct, Gary, IN 46409

    8beds
    --sqft
    : 
    Loading
    Get pre-qualified
    Duplex
    Built in 1925
    -- sqft lot
    $421,300 Zestimate®
    $--/sqft
    $-- HOA

    What's special

    Quartz countertopsHand painted accent wallsTouchscreen mirrorsVinyl flooring
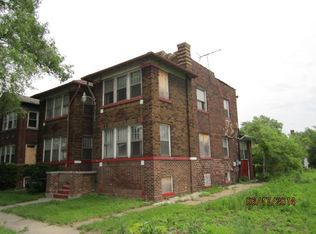
    Come see this beautifully remodeled rare duplex brick building comprised of twin townhomes and conveniently located in the revitalized Downtown Gary! Each unit contains four bedrooms, three bathrooms, and three levels of luxurious living. Smart appliances are present at each turn such as the LG ThinQ side by side stainless steel refrigerators. Listen to music, control lighting, or find the weather forecast with the bluetooth enabled exhaust fans and speakers in the primary bathrooms. Be confident and secure with live recording Ring security cameras on the front and rear of the building. Have peace of mind and comfort with the Honeywell smart thermostat that allows you to control the climate remotely from your smartphone. LED light fixtures and ceiling fans adorn each bedroom, along with the hand painted accent walls to add to the modern and stylish aura. Quartz countertops, vinyl flooring, and touchscreen mirrors seal the deal as the only right choice for you. A new 2 car garage and privacy fence around the oversized lot are a huge bonus, along with the washer, dryer, and dishwasher are already included. Minutes from the Gary Railcats baseball stadium, I-80, I-90, and City Hall, this property is ideal for house hacking as you can live in one unit and rent out the other to begin your investment journey. Ask about down payment assistance programs available to help with purchasing. Agent has interest in property.
    39 days
    |
    279
    |
    14
    |

    Zillow last checked:

    Listing updated:

    Listed by:

    Erik Roberts,

    Coldwell Banker Realty 219-865-9911

    Source: NIRA as distributed by MLS GRID,MLS#: 839980MLS Logo

      Facts & features

      Interior

      Bedrooms & bathrooms
      • Bedrooms: 8
      • Bathrooms: 6
      • Full bathrooms: 2
      • 3/4 bathrooms: 4
      Heating
      • Forced Air, Natural Gas
      Appliances
      • Included: Dryer, Washer, Stainless Steel Appliance(s), Refrigerator, Microwave, Dishwasher
      • Laundry: Gas Dryer Hookup
      Features
      • Ceiling Fan(s), Recessed Lighting, Open Floorplan, Kitchen Island, Granite Counters
      • Basement: Finished
      • Number of fireplaces: 2
      • Fireplace features: Electric, Living Room
      Interior area
      • Finished area above ground: 2,180

      Property

      Parking
      • Total spaces: 2
      • Parking features: Alley Access, Garage Door Opener, Detached, Garage Faces Rear
      • Garage spaces: 2
      Features
      • Levels: Tri-Level
      • Exterior features: Private Yard
      • Has view: Yes
      • View description: City
      Lot
      • Size: 10,497 Square Feet
      • Features: Back Yard, Rectangular Lot, Front Yard, Few Trees
      Details
      • Has additional parcels: Yes
      • Parcel number: 450803402009000004
      • Special conditions: Agent Owned

      Construction

      Type & style
      • Home type: MultiFamily
      • Property subtype: Duplex
      Condition
      • New construction: No
      • Year built: 1925

      Utilities & green energy

      • Sewer: Public Sewer
      • Water: Public
      • Utilities for property: Cable Connected, Water Available, Sewer Connected, Natural Gas Available, Electricity Available

      Community & HOA

      Community
      • Security: Carbon Monoxide Detector(s), Security System, Security Lights, Smoke Detector(s), Fire Alarm
      • Subdivision: Gary Land Companys 01
      HOA
      • Has HOA: No
      Location
      • Region: Gary

      Financial & listing details

      • Annual tax amount: $2,568
      • Date on market: 6/5/2026
      • Listing agreement: Exclusive Right To Sell
      • Listing terms: Cash,VA Loan,FHA,Conventional

        Estimated market value

        $421,300

        $400,000 - $442,000

        $1,103/mo

        Price history

        DateEventPrice
        6/18/2026Contingent$429,900
        Source: NIRA as distributed by MLS GRID #839980 Report a problem
        6/5/2026Listed for sale$429,900
        Source: NIRA as distributed by MLS GRID #839980 Report a problem

        Public tax history

        Tax history is unavailable.

        Monthly payment

        Est. payment

        Payment breakdown

        Explore the cost of this home by adjusting the details. Changes won't be saved.
        All calculations are estimates and provided by Zillow, Inc. for informational purposes only. Actual amounts may vary.
        HOA fees may include property taxes on listings classified as Co-Ops. Contact the listing agent and/or owner for fee details.
        Mortgage interest rates are dependent on a number of factors, including credit score, down payment, and repayment length. Interest rate data provided by Zillow Group Marketplace, Inc. as of 1/1/1970 from various mortgage lenders with which we have lead or other similar arrangements; the Estimated Payment is an average of those rates.
        See how much you could borrow to make a competitive offer.

        Climate risks

        Neighborhood: Downtown

        Getting around

        33 / 100
        Car-Dependent
        39 / 100
        Somewhat Bikeable

        Nearby schools

        GreatSchools rating

        A local agent can set up tours, give advice and negotiate with sellers.

        Browse local experts

        Similar homes