Skip main navigation
Off market
  • Price Unknown

    553 5th Massachusetts Tpke #553, Fitchburg, MA 01420

    3beds
    1,690sqft
    Condominium, Townhouse
    Built in 2023
    -- sqft lot
    $-- Zestimate®
    $--/sqft
    $-- Estimated rent

    Home value

    Not available

    Estimated sales range

    Not available

    Not available

    Zestimate® history
    Loading
    Loading...

    Owner options

    List your home for rent

    Find your next renter with Zillow Rental Manager. Plus, with online applications, you can quickly screen prospective tenants – for free.

    Learn more
    Refinance and save

    $300/mo

    Est. payment

    Refinancing to a lower rate could help reduce your monthly payments and save thousands over the life of the loan.

    See today's rates

    $300/mo

    Est. payment

    Explore your selling options

    Work with a Zillow partner agent

    Leverage their expertise and Zillow's premium Showcase listings to get your home seen by more buyers.

    Get started

    List with your own agent

    Get your home in front of millions of buyers by listing it on Zillow.

    Learn how to do it

    Sell it yourself

    Take full control of how buyers see your home on Zillow by listing For Sale by Owner (FSBO).

    List your home

    What's special

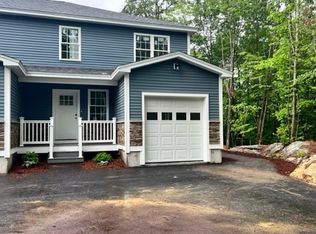
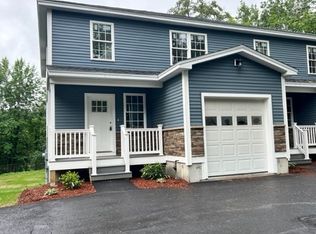
    Back deckModern kitchenRecessed lightingWhite cabinetsGleaming hardwood floorsAttached garagePrivate en-suite bathroom

    Be the first to own this NEW 3 bed, 2.5 bath townhouse! Step inside & be captivated by the spaciousness & warmth that greet you. The main floor showcases gleaming hardwood floors, exuding an inviting atmosphere that flows throughout. The modern kitchen, outfitted w/ SS appliances, white cabinets, breakfast bar & recessed lighting. The open concept layout connects the kitchen to the adjacent dining area & living room, making it an ideal setting for entertaining. Upstairs, you'll find 3 bedrooms all w/ plush wall to wall carpet, a full bath & laundry closet w/ w/d hookups. The primary BR offers your own private en-suite bathroom & ample closet space. Outdoors, a back deck provides an idyllic space for relaxing & enjoying the fresh air, while having a morning coffee or a gathering of loved ones. Attached garage & paved driveway offering plenty of parking space. A true commuters dream, conveniently located to major routes & the commuter rail. Only minutes from Oak Hill Country Club.

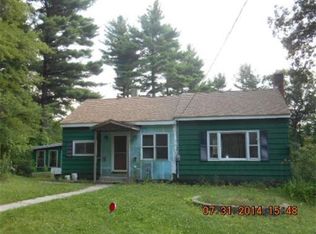
    This property is not currently displayed as for sale or rent on Zillow. This may be different from what's on other websites or public sources.

    Zillow last checked:

    Listing updated:

    Listed by:

    T. Jay Johnson Jr. 978-423-9845,

    Lamacchia Realty, Inc. 978-534-3400

    Bought with:

    William Stone

    Keller Williams Realty

    Source: MLS PIN,MLS#: 73120345

    Facts & features

    Interior

    Bedrooms & bathrooms
    • Bedrooms: 3
    • Bathrooms: 3
    • Full bathrooms: 2
    • 1/2 bathrooms: 1
    Primary bedroom
    • Features: Bathroom - Full, Bathroom - 3/4, Bathroom - Double Vanity/Sink, Walk-In Closet(s), Flooring - Wall to Wall Carpet, Cable Hookup
    • Level: Second
    • Area: 198
    • Dimensions: 18 x 11
    Bedroom 2
    • Features: Closet, Flooring - Wall to Wall Carpet
    • Level: Second
    • Area: 121
    • Dimensions: 11 x 11
    Bedroom 3
    • Features: Walk-In Closet(s), Flooring - Wall to Wall Carpet
    • Level: Second
    • Area: 136
    • Dimensions: 8 x 17
    Primary bathroom
    • Features: Yes
    Bathroom 1
    • Features: Bathroom - Full, Bathroom - 3/4, Bathroom - Double Vanity/Sink, Bathroom - With Shower Stall, Flooring - Stone/Ceramic Tile, Countertops - Stone/Granite/Solid
    • Level: Second
    • Area: 77
    • Dimensions: 11 x 7
    Bathroom 2
    • Features: Bathroom - Full, Bathroom - With Tub & Shower, Flooring - Stone/Ceramic Tile, Countertops - Stone/Granite/Solid
    • Level: Second
    • Area: 72
    • Dimensions: 8 x 9
    Bathroom 3
    • Features: Bathroom - Half, Flooring - Stone/Ceramic Tile, Countertops - Stone/Granite/Solid
    • Level: First
    • Area: 28
    • Dimensions: 4 x 7
    Dining room
    • Features: Flooring - Hardwood, Breakfast Bar / Nook, Deck - Exterior, Exterior Access, Open Floorplan
    • Level: First
    • Area: 112
    • Dimensions: 14 x 8
    Kitchen
    • Features: Flooring - Hardwood, Countertops - Stone/Granite/Solid, Open Floorplan, Recessed Lighting, Stainless Steel Appliances
    • Level: First
    • Area: 182
    • Dimensions: 14 x 13
    Living room
    • Features: Flooring - Hardwood, Open Floorplan
    • Level: First
    • Area: 210
    • Dimensions: 10 x 21
    Heating
    • Central, Forced Air, Natural Gas
    Cooling
    • Central Air
    Appliances
    • Included: Range, Dishwasher, Microwave, Refrigerator
    • Laundry: Electric Dryer Hookup, Washer Hookup, Second Floor, In Unit
    Features
    • Flooring: Tile, Carpet, Hardwood
    • Doors: Insulated Doors
    • Windows: Insulated Windows
    • Has basement: Yes
    • Has fireplace: No
    • Common walls with other units/homes: End Unit
    Interior area
    • Total structure area: 1,690
    • Total interior livable area: 1,690 sqft

    Property

    Parking
    • Total spaces: 5
    • Parking features: Attached, Garage Door Opener, Storage, Off Street, Guest, Paved
    • Attached garage spaces: 1
    • Uncovered spaces: 4
    Features
    • Entry location: Unit Placement(Front,Back,Ground,Walkout)
    • Patio & porch: Porch, Deck - Wood
    • Exterior features: Porch, Deck - Wood, Fenced Yard
    • Fencing: Fenced
    Details
    • Parcel number: M:0295 B:0009 L:0
    • Zoning: RR

    Construction

    Type & style
    • Home type: Townhouse
    • Property subtype: Condominium, Townhouse
    • Attached to another structure: Yes
    Materials
    • Frame
    • Roof: Shingle
    Condition
    • Year built: 2023

    Utilities & green energy

    • Electric: Circuit Breakers, 100 Amp Service
    • Sewer: Public Sewer, Other
    • Water: Public, Other
    • Utilities for property: for Electric Range, for Electric Dryer, Washer Hookup
    Green energy
    • Energy efficient items: Thermostat

    Community & HOA

    Community
    • Features: Park, Walk/Jog Trails, Golf, Bike Path, Highway Access, Public School
    HOA
    • Services included: Insurance, Maintenance Structure, Maintenance Grounds, Snow Removal
    • HOA fee: $300 monthly
    Location
    • Region: Fitchburg

    Financial & listing details

    • Tax assessed value: $286,700
    • Annual tax amount: $4,593
    • Date on market: 1/3/2026

    Price history

    DateEventPrice
    8/11/2023Sold$390,000+2.6%$231/sqft
    Source: MLS PIN #73120345 Report a problem
    6/14/2023Contingent$380,000$225/sqft
    Source: MLS PIN #73120345 Report a problem
    6/5/2023Listed for sale$380,000$225/sqft
    Source: MLS PIN #73120345 Report a problem

    Public tax history

    Tax history is unavailable.

    Neighborhood: 01420

    Nearby schools

    GreatSchools rating