This spacious 2823 sq foot 4 bed + 3.5 bath + garage townhome has everything you could want & lives more like a single-family home. Abbey Village is part of the sought-after Charter Colony Community where the amenities such as multiple pools, clubhouse, tennis courts, playground are top-notch! Craftsman detailing defines the exterior of this two-story townhome which also includes a walk-out finished basement/ oversized family room + door leading out to a private patio + large bd + full ba - perfect for guests and in-laws. The welcoming main level is perfect for entertaining, large open kitchen, gas cooking, a center island, granite counters, backsplash, cathedral ceilings, hardwood floors, a gas fireplace, and plenty of natural light - not to mention a deck off the spacious dining area. Also on the main level is a home office/study with french doors. Upstairs you find 3 bedrooms, with a large primary and en-suite with double vanity, tiled shower, separate tiled tub, walk-in closet, and laundry so you don't have to make trips downstairs! Don't worry about yard work, Abbey Village has exceptional services which include professional yard maintenance! Painted 2022.
Sold for $435,000
$435,000
553 Abbey Village Cir, Midlothian, VA 23114
4beds
3,516sqft
Townhouse
Built in 2013
3,789 Square Feet Lot
$480,900 Zestimate®
$124/sqft
$3,097 Estimated rent
Home value
$480,900
$457,000 - $505,000
$3,097/mo
Zestimate® history
Owner options
List your home for rent
$3,097/mo
Rent Zestimate®
Find your next renter with Zillow Rental Manager. Plus, with online applications, you can quickly screen prospective tenants – for free.
$3,097/mo
Rent Zestimate®
Refinance and save
$2,730/mo
Est. payment
Refinancing to a lower rate could help reduce your monthly payments and save thousands over the life of the loan.
$2,730/mo
Est. payment
Explore your selling options
Work with a Zillow partner agent
Leverage their expertise and Zillow's premium Showcase listings to get your home seen by more buyers.
Get startedList with your own agent
Get your home in front of millions of buyers by listing it on Zillow.
Learn how to do itSell it yourself
Take full control of how buyers see your home on Zillow by listing For Sale by Owner (FSBO).
List your homeWhat's special
Gas fireplaceMultiple poolsTennis courtsPrivate patioCathedral ceilingsCraftsman detailingYard work
Zillow last checked:
Listing updated:
Listed by:
Steve Davis 804-787-0636,
River Fox Realty
Bought with:
Beth Stafford, 0225083109
Long & Foster REALTORS
Source: CVRMLS,MLS#: 2318058 Originating MLS: Central Virginia Regional MLS
Originating MLS: Central Virginia Regional MLSFacts & features
Interior
Bedrooms & bathrooms
- Bedrooms: 4
- Bathrooms: 4
- Full bathrooms: 3
- 1/2 bathrooms: 1
Primary bedroom
- Description: carpet, large walk-in, en suite bath
- Level: Second
- Dimensions: 13.0 x 15.0
Bedroom 2
- Description: Carpet
- Level: Second
- Dimensions: 12.0 x 11.0
Bedroom 3
- Description: Carpet
- Level: Second
- Dimensions: 12.0 x 11.0
Bedroom 4
- Description: Carpet, Closet
- Level: Basement
- Dimensions: 13.0 x 12.0
Dining room
- Description: Rear deck off Cafe
- Level: First
- Dimensions: 13.0 x 11.0
Family room
- Description: Carpet, Closet/storage, Private Entrance
- Level: Basement
- Dimensions: 17.0 x 18.0
Foyer
- Description: Hardwood, Crown Molding
- Level: First
- Dimensions: 0 x 0
Other
- Description: Tub & Shower
- Level: Basement
Other
- Description: Tub & Shower
- Level: Second
Half bath
- Level: First
Kitchen
- Description: Hardwood Fl,Granite Counters, Island with seating
- Level: First
- Dimensions: 13.0 x 11.0
Living room
- Description: Hardwood, Gas Fireplace, Cathedral Ceiling
- Level: First
- Dimensions: 18.0 x 18.0
Office
- Description: Carpet, Crown Molding / Could be Formal Dining
- Level: First
- Dimensions: 11.0 x 13.0
Heating
- Forced Air, Natural Gas, Zoned
Cooling
- Electric, Zoned
Appliances
- Included: Dishwasher, Gas Cooking, Disposal, Gas Water Heater, Ice Maker, Range, Refrigerator, Tankless Water Heater
- Laundry: Washer Hookup, Dryer Hookup
Features
- Ceiling Fan(s), Cathedral Ceiling(s), Dining Area, French Door(s)/Atrium Door(s), Fireplace, Granite Counters, High Ceilings, High Speed Internet, Kitchen Island, Pantry, Recessed Lighting, Wired for Data, Walk-In Closet(s)
- Flooring: Carpet, Wood
- Doors: French Doors, Sliding Doors
- Basement: Partial
- Attic: Pull Down Stairs
- Number of fireplaces: 1
- Fireplace features: Gas
Interior area
- Total interior livable area: 3,516 sqft
- Finished area above ground: 2,823
- Finished area below ground: 693
Property
Parking
- Total spaces: 1
- Parking features: Attached, Garage, Off Street
- Attached garage spaces: 1
Features
- Levels: Two
- Stories: 2
- Patio & porch: Rear Porch, Patio, Deck
- Exterior features: Deck, Sprinkler/Irrigation
- Pool features: Fenced, Pool, Community
- Fencing: None
Lot
- Size: 3,789 Square Feet
Details
- Parcel number: 726702694000000
- Zoning description: R9
Construction
Type & style
- Home type: Townhouse
- Architectural style: Two Story
- Property subtype: Townhouse
- Attached to another structure: Yes
Materials
- Drywall, Frame, Vinyl Siding
- Roof: Composition,Shingle
Condition
- Resale
- New construction: No
- Year built: 2013
Utilities & green energy
- Sewer: Public Sewer
- Water: Public
Community & HOA
Community
- Features: Common Grounds/Area, Clubhouse, Home Owners Association, Playground, Pool, Street Lights
- Security: Security System, Smoke Detector(s)
- Subdivision: Abbey Village @ Charter Colony
HOA
- Has HOA: Yes
- Amenities included: Landscaping, Management
- Services included: Association Management, Clubhouse, Common Areas, Maintenance Grounds, Maintenance Structure, Pool(s), Recreation Facilities, Snow Removal, Trash
- HOA fee: $131 monthly
Location
- Region: Midlothian
Financial & listing details
- Price per square foot: $124/sqft
- Tax assessed value: $384,100
- Annual tax amount: $3,346
- Date on market: 1/19/2026
- Ownership: Individuals
- Ownership type: Sole Proprietor
Price history
| Date | Event | Price |
|---|---|---|
| 9/6/2023 | Sold | $435,000+3.6%$124/sqft |
Source:  CVRMLS #2318058 Report a problem CVRMLS #2318058 Report a problem | ||
| 8/9/2023 | Pending sale | $420,000$119/sqft |
Source: CVRMLS #2318058 Report a problem | ||
| 8/7/2023 | Listed for sale | $420,000+6.9%$119/sqft |
Source: CVRMLS #2318058 Report a problem | ||
| 4/19/2022 | Sold | $393,000-0.5%$112/sqft |
Source: CVRMLS #2207836 Report a problem | ||
| 3/31/2022 | Pending sale | $395,000+43.6%$112/sqft |
Source: CVRMLS #2207836 Report a problem | ||
| 4/30/2019 | Listing removed | $2,095$1/sqft |
Source: PIC Property Management Inc Report a problem | ||
| 4/25/2019 | Listed for rent | $2,095$1/sqft |
Source: PIC Property Management Inc Report a problem | ||
| 12/31/2013 | Sold | $275,000$78/sqft |
Source: Public Record Report a problem | ||
Public tax history
| Year | Property taxes | Tax assessment |
|---|---|---|
| 2025 | $3,842 +8.5% | $431,700 +9.7% |
| 2024 | $3,542 +1.3% | $393,600 +2.5% |
| 2023 | $3,495 +4.5% | $384,100 +5.6% |
| 2022 | $3,346 +8.8% | $363,700 +12.4% |
| 2021 | $3,075 +1.2% | $323,700 +1.2% |
| 2020 | $3,038 +1.3% | $319,800 +1.3% |
| 2019 | $2,998 +1.3% | $315,600 +1.5% |
| 2018 | $2,961 +11.8% | $310,900 +4.1% |
| 2017 | $2,649 | $298,700 +8.3% |
| 2016 | $2,649 +1.9% | $275,900 +1.9% |
| 2015 | $2,600 | $270,800 |
| 2014 | $2,600 | $270,800 +529.8% |
| 2013 | -- | $43,000 |
| 2012 | -- | $43,000 -8.5% |
| 2011 | -- | $47,000 -2.1% |
| 2010 | -- | $48,000 |
| 2009 | -- | $48,000 |
| 2008 | -- | $48,000 |
| 2007 | -- | $48,000 |
Find assessor info on the county website
Neighborhood: 23114
Nearby homes
- $475,6003 bd3 ba2.9k sqft555 Abbey Village Cir, Midlothian, VA 23114Off Market
- $471,8004 bd4 ba2.9k sqft551 Abbey Village Cir, Midlothian, VA 23114Off Market
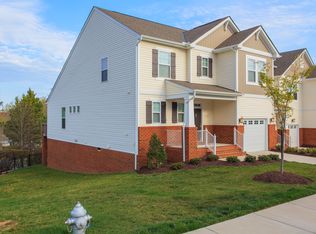
- $464,9003 bd3 ba2.6k sqft557 Abbey Village Cir, Midlothian, VA 23114Off Market
- $465,0004 bd4 ba2.8k sqft559 Abbey Village Cir, Midlothian, VA 23114Sold

- $494,8004 bd3 ba2.9k sqft561 Abbey Village Cir, Midlothian, VA 23114Off Market
- $385,9003 bd3 ba2.2k sqft532 Abbey Village Cir, Midlothian, VA 23114Off Market
- $397,8003 bd4 ba2.3k sqft530 Abbey Village Cir, Midlothian, VA 23114Off Market
- $392,0003 bd3 ba2.2k sqft534 Abbey Village Cir, Midlothian, VA 23114Off Market
Nearby schools
GreatSchools rating
- 10/10J B Watkins Elementary SchoolGrades: PK-5Distance: 0.7 mi
- 9/10Midlothian Middle SchoolGrades: 6-8Distance: 1.1 mi
- 8/10Midlothian High SchoolGrades: 9-12Distance: 0.6 mi
Schools provided by the listing agent
- Elementary: Watkins
- Middle: Midlothian
- High: Midlothian
Source: CVRMLS. This data may not be complete. We recommend contacting the local school district to confirm school assignments for this home.
Get a cash offer in 3 minutes
Find out how much your home could sell for in as little as 3 minutes with a no-obligation cash offer.
Estimated market value
$480,900
Get a cash offer in 3 minutes
Find out how much your home could sell for in as little as 3 minutes with a no-obligation cash offer.
Estimated market value
$480,900
- Virginia
- Chesterfield County
- Midlothian
- 23114
- 553 Abbey Village Cir
Nearby cities
Nearby zip codes
Other Midlothian Topics
