Loaded with character & charm, this wonderfully cared for (61 years by same owners) 3-bedroom, 1 1/4 bath two-story home, awaits your personal style/touches. Located in desirable Haverford, Lower Merion Township, and the award winning LM School District. This lovely home greets you, and your guests, through a custom wide front door into a bright, open foyer. The first floor boasts a delightful eat-in kitchen, perfect for casual dining and family gathering, a formal dining room ideal for entertaining, a large, spacious living room features a cozy fireplace and elegant French doors that lead to a covered front patio, creating an inviting space for relaxation, outdoor enjoyment, or a place to read a good book. On the second level, you’ll find two generously sized bedrooms, a huge primary bedroom, (all offering ample closet space and comfort - and each with lots of windows to let in an abundance of light), a spacious hall closet, and an updated full bath with a skylight. Outside, the property features a large backyard (fenced on two sides) with a brick patio, perfect for outdoor activities, play, and entertaining. Additional amenities include a detached one-car garage with loft storage, a conveniently located 1/4 bath off kitchen, a partially finished basement, and lower level laundry room - ALSO - We believe there to be hardwood floors under carpeting t/o - not guaranteed . This home is conveniently located within walking distance to restaurants, grocery stores, shopping, and transportation, providing easy access to all the amenities you need. (Including Starbucks, The Bakery, Acme, Rite Aid, and the world famous Roache & Obrien's Pub)This home is a perfect blend of classic charm and modern convenience, ready to welcome you.
Sold for $605,000
$605,000
553 Barrett Ave, Haverford, PA 19041
3beds
1,922sqft
Single Family Residence
Built in 1935
7,675 Square Feet Lot
$698,100 Zestimate®
$315/sqft
$3,785 Estimated rent
Home value
$698,100
$663,000 - $747,000
$3,785/mo
Zestimate® history
Owner options
List your home for rent
$3,785/mo
Rent Zestimate®
Find your next renter with Zillow Rental Manager. Plus, with online applications, you can quickly screen prospective tenants – for free.
$3,785/mo
Rent Zestimate®
Refinance and save
$3,922/mo
Est. payment
Refinancing to a lower rate could help reduce your monthly payments and save thousands over the life of the loan.
$3,922/mo
Est. payment
Explore your selling options
Work with a Zillow partner agent
Leverage their expertise and Zillow's premium Showcase listings to get your home seen by more buyers.
Get startedList with your own agent
Get your home in front of millions of buyers by listing it on Zillow.
Learn how to do itSell it yourself
Take full control of how buyers see your home on Zillow by listing For Sale by Owner (FSBO).
List your homeWhat's special
Zillow last checked:
Listing updated:
Listed by:
Mike Santoleri 610-304-0565,
RE/MAX Preferred - Newtown Square
Bought with:
Andrew Mariano, RS217030L
RE/MAX Preferred - Newtown Square
Matt Martinelli, RB062062C
RE/MAX Preferred - Newtown Square
Source: Bright MLS,MLS#: PAMC2105814
Facts & features
Interior
Bedrooms & bathrooms
- Bedrooms: 3
- Bathrooms: 2
- Full bathrooms: 1
- 1/2 bathrooms: 1
- Main level bathrooms: 1
Rooms
- Room types: Living Room, Dining Room, Primary Bedroom, Bedroom 2, Kitchen, Foyer, Bedroom 1, Full Bath
Basement
- Area: 0
Heating
- Baseboard, Natural Gas
Cooling
- Central Air, Electric
Appliances
- Included: Gas Water Heater
Features
- Basement: Partially Finished,Full
- Number of fireplaces: 1
Interior area
- Total structure area: 1,922
- Total interior livable area: 1,922 sqft
- Finished area above ground: 1,922
- Finished area below ground: 0
Property
Parking
- Total spaces: 1
- Parking features: Storage, Garage Faces Front, Driveway, Detached, Off Street, On Street
- Garage spaces: 1
- Has uncovered spaces: Yes
Accessibility
- Accessibility features: None
Features
- Levels: Two
- Stories: 2
- Pool features: None
Lot
- Size: 7,675 Square Feet
- Dimensions: 50. x 150 50 x 135
- Features: Front Yard, Level, Rear Yard
Details
- Additional structures: Above Grade, Below Grade
- Parcel number: 400004280009
- Zoning: RESIDENTIAL
- Special conditions: Standard
Construction
Type & style
- Home type: SingleFamily
- Architectural style: Colonial
- Property subtype: Single Family Residence
Materials
- Stucco
- Foundation: Stone
Condition
- New construction: No
- Year built: 1935
Utilities & green energy
- Sewer: Public Sewer
- Water: Public
Community & HOA
Community
- Subdivision: Haverford Crossing
HOA
- Has HOA: No
Location
- Region: Haverford
- Municipality: LOWER MERION TWP
Financial & listing details
- Price per square foot: $315/sqft
- Tax assessed value: $154,880
- Annual tax amount: $6,468
- Date on market: 5/31/2024
- Listing agreement: Exclusive Right To Sell
- Ownership: Fee Simple
Price history
| Date | Event | Price |
|---|---|---|
| 7/30/2024 | Sold | $605,000+0.8%$315/sqft |
Source:  Bright MLS #PAMC2105814 Report a problem Bright MLS #PAMC2105814 Report a problem | ||
| 7/9/2024 | Pending sale | $600,000$312/sqft |
Source: Bright MLS #PAMC2105814 Report a problem | ||
| 6/10/2024 | Contingent | $600,000$312/sqft |
Source: Bright MLS #PAMC2105814 Report a problem | ||
| 5/31/2024 | Listed for sale | $600,000$312/sqft |
Source: Bright MLS #PAMC2105814 Report a problem | ||
Public tax history
| Year | Property taxes | Tax assessment |
|---|---|---|
| 2025 | $6,703 +5% | $154,880 |
| 2024 | $6,382 | $154,880 |
| 2023 | $6,382 +4.9% | $154,880 |
| 2022 | $6,084 +2.3% | $154,880 |
| 2021 | $5,945 +2.5% | $154,880 |
| 2020 | $5,800 +1.8% | $154,880 |
| 2019 | $5,697 +1.9% | $154,880 |
| 2018 | $5,593 +3% | $154,880 |
| 2017 | $5,428 +3.4% | $154,880 |
| 2016 | $5,248 +3.7% | $154,880 |
| 2015 | $5,061 +3% | $154,880 |
| 2014 | $4,913 +2.9% | $154,880 |
| 2013 | $4,774 +1.5% | $154,880 |
| 2012 | $4,703 +5.6% | $154,880 |
| 2011 | $4,454 +3.5% | $154,880 |
| 2010 | $4,302 +5.3% | $154,880 |
| 2009 | $4,086 +5.1% | $154,880 |
| 2008 | $3,889 +3% | -- |
| 2007 | $3,776 +7.6% | -- |
| 2006 | $3,510 +3.9% | -- |
| 2005 | $3,379 +6.2% | -- |
| 2004 | $3,183 +5.9% | -- |
| 2003 | $3,007 +9.4% | -- |
| 2002 | $2,748 +9.4% | -- |
| 2000 | $2,512 +4.6% | -- |
| 1999 | $2,402 | -- |
Find assessor info on the county website
Neighborhood: 19041
Nearby homes
- $700,0003 bd3 ba1.6k sqft547 Barrett Ave, Haverford, PA 19041Sold
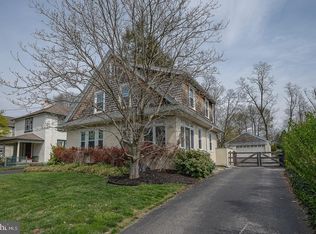
- $701,0005 bd2 ba2.4k sqft555 Barrett Ave, Haverford, PA 19041Sold

- $--4 bd1 ba-- sqft555 Barrett Ave APT 1, Haverford, PA 19041Off Market

- $620,1003 bd2 ba1.1k sqft543 Barrett Ave, Haverford, PA 19041Off Market
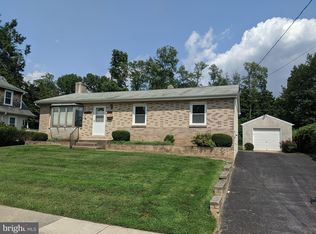
- $650,0005 bd2 ba2.1k sqft562 Barrett Ave, Haverford, PA 19041For Sale
- $742,4003 bd2 ba3.1k sqft557 Barrett Ave, Haverford, PA 19041Off Market
- $604,6005 bd1 ba1.8k sqft575 Barrett Ave, Haverford, PA 19041Off Market
- $40,200-- bd-- ba-- sqft552 Barrett Ave, Haverford, PA 19041Off Market
Nearby schools
GreatSchools rating
- 10/10Gladwyne SchoolGrades: K-4Distance: 1.9 mi
- 9/10Black Rock Middle SchoolGrades: 5-8Distance: 2.7 mi
- 10/10Harriton Senior High SchoolGrades: 9-12Distance: 1.8 mi
Schools provided by the listing agent
- District: Lower Merion
Source: Bright MLS. This data may not be complete. We recommend contacting the local school district to confirm school assignments for this home.
Get a cash offer in 3 minutes
Find out how much your home could sell for in as little as 3 minutes with a no-obligation cash offer.
Estimated market value
$698,100
Get a cash offer in 3 minutes
Find out how much your home could sell for in as little as 3 minutes with a no-obligation cash offer.
Estimated market value
$698,100
- Pennsylvania
- Montgomery County
- Haverford
- 19041
- 553 Barrett Ave
Nearby cities
Nearby zip codes
Other Haverford Topics
