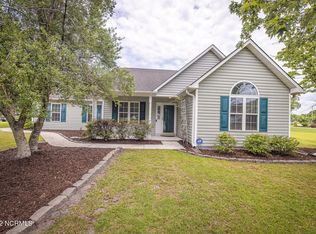
Welcome to The Reserve at Beaumont Oaks. The Capeside floor plan includes 4 bedrooms, 3 baths, and Hardie Board siding. This beautifully designed home features an open floor concept and tons of natural light. Downstairs you will find a spacious kitchen with tile backsplash, plenty of cabinets, large quartz island, large pantry and stainless steel KitchenAid appliances. Downstairs you will also find a spacious living room with gas fireplace, dining area, master suite which includes master bath with huge walk in closet, separate water closet, and an oversized tile shower with glass door, 2 additional guest bedrooms, full bath, and finished 2 car garage. Head upstairs to find a bonus style bedroom with full bath. Before you leave be sure to head through the Telescoping Florida Doors which lead to your screened in porch and additional patio. All selections have been made in this new construction home set to close in December. There are no structural changes or upgrades
This property is not currently displayed as for sale or rent on Zillow. This may be different from what's on other websites or public sources.