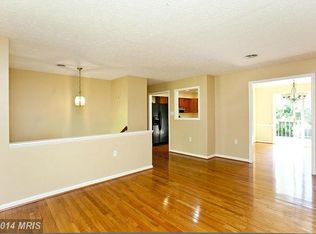
Perfectly poised on a quiet lot embraced by mature, stately trees, this 5-bedroom, 2.5-bathroom home offers both seclusion and incredible proximity to Winchester's finest amenities, schools, shopping, and major commuter routes. This residence has been completely reimagined, blending the enduring strength of all-brick construction with bespoke, high-end modern finishes. The moment you enter, you are greeted by the seamless flow of newer, wide-plank LVP flooring that extends throughout, complemented by designer-selected, upgraded light fixtures that cast a warm, ambient glow. The heart of the home is the gourmet chef's kitchen, a true culinary sanctuary. It features sleek, upgraded counters, stunning subway tile walls, open floating shelves for display, and a massive center island that serves as the perfect gathering spot. Outfitted with a suite of newer, top-tier appliances, this space is designed for both grand entertaining and intimate dining. The adjacent main level living area provides warmth and ambiance with a wood-burning fireplace, an ideal setting for cozy evenings. The main level also encompasses three spacious bedrooms and a convenient 1.5 bath setup. The spa-like ensuite primary bath is appointed with sinks for two, exquisite custom tile work and is anchored by an impressive glass-enclosed shower. You can enjoy peace of mind knowing that every bath in the home has been newly renovated and finished to the same superior standard of modern luxury. A truly exceptional feature is the fully-finished, walkout lower level, offering an incredible extension of living space. This level includes two additional bedrooms, a pristine full bathroom, and a highly functional laundry command center featuring extensive counter space, custom cabinetry, and a utility sink—elevating laundry from a chore to a convenience. The exterior of the property seamlessly transforms into your exclusive private retreat. The presence is enhanced by the circular driveway, ensuring generous off-street parking for residents and guests. The outdoor space offers a large screened-in porch ideal for bug-free relaxation, and a versatile lower paved patio for gatherings. For elevated functionality and architectural interest, a spiral staircase descends gracefully from the upper deck to the lower level. Completing the luxury amenities, a relaxing hot tub awaits, offering the ultimate sanctuary for year-round indulgence. An added shed provides discreet storage for tools and equipment. Offering perfection around every corner, this is a turn-key residence where the finest materials and thoughtful design converge. Your elevated Winchester lifestyle begins here.
Sold for $580,000
Zillow last checked:
Listing updated:
Bought with:
Leah Marabella, 0225260675
Realty ONE Group Old Towne
Source: Bright MLS,MLS#: VAWI2009450
Price history
| Date | Event | Price |
|---|---|---|
| 12/9/2025 | Sold | $580,000-3.2%$243/sqft |
Source:  Bright MLS #VAWI2009450 Report a problem Bright MLS #VAWI2009450 Report a problem | ||
| 11/14/2025 | Contingent | $599,000$251/sqft |
Source: Bright MLS #VAWI2009450 Report a problem | ||
| 11/11/2025 | Listed for sale | $599,000+4.2%$251/sqft |
Source: Bright MLS #VAWI2009450 Report a problem | ||
| 7/24/2024 | Sold | $575,000-2.5%$241/sqft |
Source: Bright MLS #VAWI2005772 Report a problem | ||
| 6/26/2024 | Pending sale | $589,900$247/sqft |
Source: Bright MLS #VAWI2005772 Report a problem | ||
| 6/16/2024 | Contingent | $589,900$247/sqft |
Source: Bright MLS #VAWI2005772 Report a problem | ||
| 6/6/2024 | Listed for sale | $589,900+79.8%$247/sqft |
Source: Bright MLS #VAWI2005772 Report a problem | ||
| 7/13/2020 | Sold | $328,000-4.9%$137/sqft |
Source:  Long & Foster Broker Feed #VAWI114432_100 Report a problem Long & Foster Broker Feed #VAWI114432_100 Report a problem | ||
| 6/13/2020 | Listed for sale | $344,900$145/sqft |
Source: Long & Foster/Webber & Associates #VAWI114432 Report a problem | ||
| 5/28/2020 | Pending sale | $344,900$145/sqft |
Source: Long & Foster/Webber & Associates #VAWI114432 Report a problem | ||
| 5/17/2020 | Listed for sale | $344,900+25.4%$145/sqft |
Source: Long & Foster/Webber & Associates #VAWI114432 Report a problem | ||
| 11/4/2016 | Sold | $275,000-1.8%$115/sqft |
Source: Public Record Report a problem | ||
| 8/22/2016 | Listed for sale | $280,000$117/sqft |
Source: Virginia Property Group Inc. #WI9735671 Report a problem | ||
Nearby homes

Get a cash offer in 3 minutes
Find out how much your home could sell for in as little as 3 minutes with a no-obligation cash offer.
Estimated market value
$590,100
