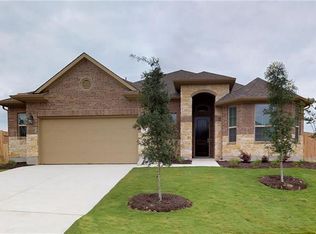
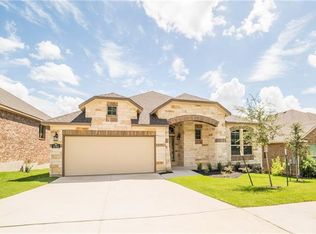
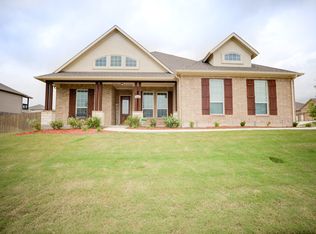
Not every home is designed to make an impression—this one was. Situated on a rare 80-foot homesite, this exceptional Sunfield residence offers the space, privacy, and curb appeal that's increasingly hard to find. Step through the dramatic entryway into a welcoming hallway that opens to an expansive living area with soaring 16-foot vaulted ceilings. The award-winning Chesmar Michelle floor plan is centered around a stunning kitchen featuring an impressive 11-foot granite island, abundant cabinetry, designer pendant lighting, and generous counter space—perfect for both everyday living and entertaining. Large windows fill the open-concept living area with natural light, creating a bright and inviting atmosphere. The thoughtfully designed layout offers 3 bedrooms, 2.5 bathrooms, two spacious living areas, and a formal dining room. The second living area provides flexibility as a home office, media room, or optional fourth bedroom to suit your needs. The oversized backyard is truly a standout feature. Enjoy your own private retreat with an in-ground fiberglass saltwater pool, extended patio, and built-in outdoor kitchen—ideal for relaxing or hosting family and friends. The rare 80-foot lot provides additional outdoor space, enhanced privacy, and endless possibilities. Built by Chesmar Homes, this residence showcases exceptional craftsmanship and quality construction. It features the innovative ZIP System® sheathing, providing a continuous weather-resistant barrier, improved energy efficiency, and reduced air infiltration. Additional highlights include a spacious three-car garage and a whole-home water softener for added comfort and convenience. More than just a beautiful single-story home, this property offers thoughtful design, premium finishes, and exceptional indoor and outdoor living. If you're looking for a home that stands apart from the rest, this is one you won't want to miss.
44 days
|
1,274
|
117
|
Zillow last checked:
Listing updated:
Listed by:
Natalie Freeman(512) 296-8805,
Lighthouse Premier Realty(512) 296-8805
Source: Unlock MLS,MLS#: 8281735
Facts & features
Interior
Bedrooms & bathrooms
Bedrooms: 3
Bathrooms: 3
Full bathrooms: 2
1/2 bathrooms: 1
Main level bedrooms: 3
Heating
Central, Natural Gas
Cooling
Ceiling Fan(s), Central Air
Appliances
Included: Dishwasher, Disposal, Gas Range, Microwave, Gas Water Heater
Features
Breakfast Bar, Ceiling Fan(s), Cathedral Ceiling(s), High Ceilings, Vaulted Ceiling(s), Granite Counters, Double Vanity, Electric Dryer Hookup, Entrance Foyer, French Doors, High Speed Internet, In-Law Floorplan, Kitchen Island, Multiple Dining Areas, Multiple Living Areas, No Interior Steps, Open Floorplan, Pantry, Primary Bedroom on Main, Recessed Lighting, Walk-In Closet(s), Washer Hookup
Pool features: Fiberglass, In Ground, Outdoor Pool, Saltwater, Waterfall
Fencing: Back Yard, Privacy, Wood, Wrought Iron
Has view: Yes
View description: Neighborhood
Waterfront features: None
Lot
Size: 10,105 Square Feet
Features: Back Yard, Cul-De-Sac, Curbs, Few Trees, Front Yard, Landscaped, Sprinkler - Automatic, Sprinkler - Back Yard, Sprinklers In Front, Sprinkler - In-ground, Sprinkler - Side Yard, Trees-Sparse
Details
Additional structures: Gazebo
Parcel number: 118402000B005002
Special conditions: Standard
Construction
Type & style
Home type: SingleFamily
Property subtype: Single Family Residence
Materials
Foundation: Slab
Roof: Composition, Shingle
Condition
Resale
New construction: No
Year built: 2018
Details
Builder name: Chesmar
Utilities & green energy
Sewer: Municipal Utility District (MUD), Private Sewer
Water: Municipal Utility District (MUD)
Utilities for property: Electricity Available, Internet-Cable, Natural Gas Available, Underground Utilities, Water Connected
Community & HOA
Community
Features: BBQ Pit/Grill, Cluster Mailbox, Common Grounds, Curbs, Dog Park, Fishing, High Speed Internet, Park, Pet Amenities, Picnic Area, Planned Social Activities, Playground, Pool, Property Manager On-Site, Sidewalks, Street Lights, Suburban, Trash Pickup - Door to Door, Underground Utilities