Skip main navigation
Sold for $735,000
  • $735,000

    553 Bexley Lane, Highlands Ranch, CO 80126

    5beds
    2,973sqft
    Single Family Residence
    Built in 1992
    8,320 Square Feet Lot
    $725,200 Zestimate®
    $247/sqft
    $4,018 Estimated rent

    Home value

    $725,200

    Estimated sales range

    Not available

    $4,018/mo

    Zestimate® history
    Loading
    Loading...

    Owner options

    List your home for rent

    $4,018/mo

    Rent Zestimate®

    Find your next renter with Zillow Rental Manager. Plus, with online applications, you can quickly screen prospective tenants – for free.

    Learn more

    $4,018/mo

    Rent Zestimate®

    Refinance and save

    $4,508/mo

    Est. payment

    Refinancing to a lower rate could help reduce your monthly payments and save thousands over the life of the loan.

    See today's rates

    $4,508/mo

    Est. payment

    Explore your selling options

    Work with a Zillow partner agent

    Leverage their expertise and Zillow's premium Showcase listings to get your home seen by more buyers.

    Get started

    List with your own agent

    Get your home in front of millions of buyers by listing it on Zillow.

    Learn how to do it

    Sell it yourself

    Take full control of how buyers see your home on Zillow by listing For Sale by Owner (FSBO).

    List your home

    What's special

    Two-story gas fireplaceCustom dog houseBasement media roomDoggy doorLarge corner lotVaulted primary suiteCustom ceiling
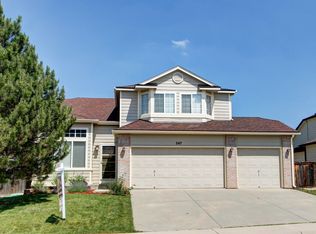
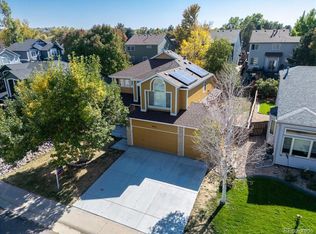
    Pampered updated beauty conveniently located on a large corner lot just a block from Kistler Park, trails, and elementary school. Sunny and bright interior boasting of pride of ownership, gleaming wood floors, fresh paint, and new carpeting await you. Four spacious bedrooms upstairs and one in the full finished basement provide plenty of room for a home office, exercise equipment, and hobby areas. The vaulted primary suite has a five piece bathroom with custom tiled shower and a walk-in closet for all your storage needs. Snuggle up in the cozy main floor family room with a lovely two-story gas fireplace to ward off the chilly weather. Enjoy movie nights in the basement media room with custom ceiling and mood lighting. Don't forget the popcorn. Entertain and play games in the large finished recreation room. There is plenty of room in the attached three-car garage for your vehicles and storage. Rover will appreciate the doggy door and custom dog house. Easy maintenance second level leaf guards. Highlands Ranch is a desirable community with something for everyone. There are four recreation centers, a new senior center, pools, parks, trails, tennis and pickle ball courts, skate park, climbing wall, batting cages, golfing, community gardens, wilderness areas, a multitude of shopping, entertainment and events, easy commuting, and so much more. Bring your moving van. You will want to live here in comfort forever.

    Zillow last checked:

    Listing updated:

    Listed by:

    Shirley Wilcoxon 720-339-7552 shirley@homesneardenver.com,

    Coldwell Banker Realty 56

    Bought with:

    The Knoll Team

    West and Main Homes Inc

    Source: REcolorado as distributed by MLS GRID,MLS#: 3763395MLS Logo

    Facts & features

    Interior

    Bedrooms & bathrooms
    • Bedrooms: 5
    • Bathrooms: 4
    • Full bathrooms: 2
    • 3/4 bathrooms: 1
    • 1/2 bathrooms: 1
    • Main level bathrooms: 1
    Primary bedroom
    • Level: Upper
    Bedroom
    • Level: Upper
    Bedroom
    • Level: Upper
    Bedroom
    • Level: Upper
    Bedroom
    • Level: Basement
    Primary bathroom
    • Description: Five Piece Bath
    • Level: Upper
    Bathroom
    • Level: Upper
    Bathroom
    • Level: Main
    Bathroom
    • Level: Basement
    Dining room
    • Level: Main
    Family room
    • Level: Main
    Great room
    • Level: Basement
    Kitchen
    • Level: Main
    Laundry
    • Level: Main
    Living room
    • Level: Main
    Media room
    • Description: Custom Ceiling And Lighting
    • Level: Basement
    Heating
    • Forced Air
    Cooling
    • Central Air
    Appliances
    • Included: Dishwasher, Disposal, Dryer, Gas Water Heater, Microwave, Range, Refrigerator, Self Cleaning Oven, Washer
    Features
    • Ceiling Fan(s), Eat-in Kitchen, Five Piece Bath, High Ceilings, Laminate Counters, Open Floorplan, Pantry, Primary Suite, Radon Mitigation System, Smart Thermostat, Smoke Free, Vaulted Ceiling(s), Walk-In Closet(s)
    • Flooring: Carpet, Tile, Wood
    • Windows: Bay Window(s), Double Pane Windows, Window Coverings
    • Basement: Finished,Full,Sump Pump
    • Number of fireplaces: 1
    • Fireplace features: Family Room, Gas, Gas Log
    Interior area
    • Total structure area: 2,973
    • Total interior livable area: 2,973 sqft
    • Finished area above ground: 2,064
    • Finished area below ground: 836

    Property

    Parking
    • Total spaces: 3
    • Parking features: Concrete, Exterior Access Door
    • Attached garage spaces: 3
    Features
    • Levels: Two
    • Stories: 2
    • Patio & porch: Patio
    • Exterior features: Private Yard, Rain Gutters
    • Fencing: Partial
    Lot
    • Size: 8,320 Square Feet
    • Features: Corner Lot, Landscaped, Level, Near Public Transit, Sprinklers In Front, Sprinklers In Rear
    Details
    • Parcel number: R0362506
    • Zoning: PDU
    • Special conditions: Standard

    Construction

    Type & style
    • Home type: SingleFamily
    • Architectural style: Traditional
    • Property subtype: Single Family Residence
    Materials
    • Brick, Frame, Wood Siding
    • Foundation: Structural
    • Roof: Composition
    Condition
    • Updated/Remodeled
    • Year built: 1992
    Details
    • Builder model: Odyssey
    • Builder name: Richmond American Homes

    Utilities & green energy

    • Sewer: Public Sewer
    • Water: Public

    Community & HOA

    Community
    • Security: Carbon Monoxide Detector(s), Radon Detector, Security System, Smoke Detector(s), Video Doorbell
    • Subdivision: Highlands Ranch Southridge
    HOA
    • Has HOA: Yes
    • HOA fee: $171 quarterly
    • HOA name: Highlands Ranch Community Association
    • HOA phone: 303-791-0430
    Location
    • Region: Highlands Ranch

    Financial & listing details

    • Price per square foot: $247/sqft
    • Tax assessed value: $638,185
    • Annual tax amount: $3,998
    • Date on market: 1/25/2025
    • Listing terms: Cash,Conventional,FHA,VA Loan
    • Exclusions: Mirror In Main Floor 1/2 Bath, Four Ring Cameras And Battery Packs, Free Standing Shelves In Garage
    • Ownership: Individual
    • Road surface type: Paved

    Price history

    DateEventPrice
    2/28/2025Sold$735,000+0.7%$247/sqft
    Source: REcolorado as distributed by MLS GRID #3763395 Report a problem
    1/28/2025Pending sale$730,000$246/sqft
    Source: REcolorado as distributed by MLS GRID #3763395 Report a problem
    1/25/2025Listed for sale$730,000+301.1%$246/sqft
    Source: REcolorado as distributed by MLS GRID #3763395 Report a problem
    10/3/1996Sold$182,000$61/sqft
    Source: Public Record Report a problem

    Public tax history

    YearProperty taxesTax assessment
    2025$4,006 +0.2%$39,890 -13.6%
    2024$3,998 +34.5%$46,180 -1%
    2023$2,974 -3.9%$46,630 +43.3%
    2022$3,093 $32,550 -2.8%
    2021-- $33,490 +5.7%
    2020$2,939 +9.5%$31,690
    2019$2,684 $31,690 +11.6%
    2018$2,684 +9.8%$28,400
    2017$2,444 +10.1%$28,400 +12.2%
    2016$2,219 -2.1%$25,310
    2015$2,267 +11.1%$25,310 +20.3%
    2014$2,040 $21,040
    2013-- $21,040 -0.7%
    2012-- $21,190
    2011-- $21,190 -5.1%
    2010-- $22,330 +1.9%
    2009$1,049 $21,910
    2008-- $21,910 +5.8%
    2007-- $20,700
    2006$1,980 +12%$20,700 +12%
    2004$1,769 -37.2%$18,490 -8.7%
    2003$2,818 $20,250
    2002-- $20,250 +11.9%
    2001$1,790 -2.4%$18,100 0%
    2000$1,834 $18,108
    Find assessor info on the county website

    Neighborhood: 80126

    Nearby schools

    GreatSchools rating
    Schools provided by the listing agent
    • Elementary: Bear Canyon
    • Middle: Mountain Ridge
    • High: Mountain Vista
    • District: Douglas RE-1

    Source: REcolorado as distributed by MLS GRID. This data may not be complete. We recommend contacting the local school district to confirm school assignments for this home.

    Get a cash offer in 3 minutes
    Find out how much your home could sell for in as little as 3 minutes with a no-obligation cash offer.
    Estimated market value
    $725,200
    Get a cash offer in 3 minutes
    Find out how much your home could sell for in as little as 3 minutes with a no-obligation cash offer.
    Estimated market value
    $725,200