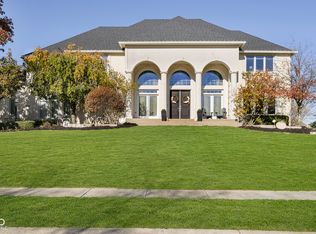
This elegant, expansive home in the Woods at Williams Creek truly has every element one could wish for in a perfect home. From it's classic all brick front facade to its timeless light-filled interior, this home is just perfect. The main floor of the expansive 8,000+ square foot home is open and inviting. The two story great room boasts floor to ceiling windows overlooking the exquisite rear yard and is warmed by a beautiful hearth. The kitchen is the centerpiece of the main level and is open to a cozy family room with fireplace, sun room, and breakfast room which opens to a large deck and screened porch. The kitchen is prepped for any chef with a large center island, Fisher and Paykel double ovens, Viking gas range, and Subzero refrigerator. The upper level primary suite also take full advantage of the view of the rear yard with a private sitting room and beautiful picture windows. The primary bath was recently renovated and is a wonderful retreat with a whirlpool bath, expansive shower, dual sinks and vanity. Also updated were the primary closets - perfect for keeping a busy homeowner organized! Entertaining is easy in the home's walk out lower level with theater room, awesome rec room with full kitchen, and guest suite with bedroom and full bath with steam shower. Resting on a 1.16 acre parcel the lush lot rolls to Williams Creek behind. An infinity pool and spa are prepped and ready for you to enjoy all summer long and the pool house is open!
Sold
$1,700,000
553 Bolderwood Ln, Carmel, IN 46032
5beds
8,090sqft
Residential, Single Family Residence
Built in 2004
1.16 Acres Lot
$1,748,800 Zestimate®
$210/sqft
$6,889 Estimated rent
Home value
$1,748,800
$1.64M - $1.85M
$6,889/mo
Zestimate® history
Owner options
List your home for rent
$6,889/mo
Rent Zestimate®
Find your next renter with Zillow Rental Manager. Plus, with online applications, you can quickly screen prospective tenants – for free.
$6,889/mo
Rent Zestimate®
Refinance and save
$9,462/mo
Est. payment
Refinancing to a lower rate could help reduce your monthly payments and save thousands over the life of the loan.
$9,462/mo
Est. payment
Explore your selling options
Work with a Zillow partner agent
Leverage their expertise and Zillow's premium Showcase listings to get your home seen by more buyers.
Get startedList with your own agent
Get your home in front of millions of buyers by listing it on Zillow.
Learn how to do itSell it yourself
Take full control of how buyers see your home on Zillow by listing For Sale by Owner (FSBO).
List your homeWhat's special
Infinity pool and spaTheater roomLarge deckSun roomWalk out lower levelScreened porchExpansive shower
Zillow last checked:
Listing updated:
Listed by:
Matt McLaughlin 317-590-0529,
F.C. Tucker Company
Bought with:
Kelley Lewis Broderick
Springhead Real Estate
Source: MIBOR as distributed by MLS GRID,MLS#: 22034608
Facts & features
Interior
Bedrooms & bathrooms
- Bedrooms: 5
- Bathrooms: 7
- Full bathrooms: 4
- 1/2 bathrooms: 3
- Main level bathrooms: 2
Primary bedroom
- Features: Carpet
- Level: Upper
- Area: 342 Square Feet
- Dimensions: 19x18
Bedroom 2
- Features: Carpet
- Level: Upper
- Area: 216 Square Feet
- Dimensions: 18x12
Bedroom 3
- Features: Carpet
- Level: Upper
- Area: 208 Square Feet
- Dimensions: 16x13
Bedroom 4
- Features: Carpet
- Level: Upper
- Area: 182 Square Feet
- Dimensions: 14x13
Bedroom 5
- Features: Hardwood
- Level: Basement
- Area: 270 Square Feet
- Dimensions: 18x15
Breakfast room
- Features: Hardwood
- Level: Main
- Area: 240 Square Feet
- Dimensions: 16x15
Dining room
- Features: Hardwood
- Level: Main
- Area: 156 Square Feet
- Dimensions: 13x12
Exercise room
- Features: Other
- Level: Basement
- Area: 368 Square Feet
- Dimensions: 23x16
Family room
- Features: Hardwood
- Level: Main
- Area: 285 Square Feet
- Dimensions: 19x15
Great room
- Features: Hardwood
- Level: Main
- Area: 506 Square Feet
- Dimensions: 23x22
Other
- Features: Carpet
- Level: Basement
- Area: 529 Square Feet
- Dimensions: 23x23
Kitchen
- Features: Hardwood
- Level: Main
- Area: 361 Square Feet
- Dimensions: 19x19
Laundry
- Features: Tile-Ceramic
- Level: Main
- Area: 144 Square Feet
- Dimensions: 12x12
Office
- Features: Hardwood
- Level: Main
- Area: 196 Square Feet
- Dimensions: 14x14
Sun room
- Features: Hardwood
- Level: Main
- Area: 195 Square Feet
- Dimensions: 15x13
Heating
- Forced Air
Appliances
- Included: Gas Cooktop, Dishwasher, Dryer, Disposal, Microwave, Double Oven, Refrigerator, Tankless Water Heater, Warming Drawer, Washer, Water Heater, Water Softener Owned, Wine Cooler
- Laundry: Laundry Room, Main Level
Features
- Double Vanity, Breakfast Bar, Bookcases, Cathedral Ceiling(s), Kitchen Island, Entrance Foyer, Ceiling Fan(s), Hardwood Floors, High Speed Internet, Eat-in Kitchen, Pantry, Smart Thermostat, Walk-In Closet(s), Wet Bar
- Flooring: Hardwood
- Windows: WoodWorkStain/Painted
- Basement: Ceiling - 9+ feet,Daylight,Egress Window(s),Exterior Entry,Finished
- Number of fireplaces: 3
- Fireplace features: Basement, Family Room, Gas Log, Great Room
Interior area
- Total structure area: 8,090
- Total interior livable area: 8,090 sqft
- Finished area below ground: 2,776
Property
Parking
- Total spaces: 4
- Parking features: Attached, Concrete, Garage Door Opener, Heated, Side Load Garage
- Attached garage spaces: 4
Features
- Levels: Two
- Stories: 2
- Patio & porch: Deck, Porch, Screened
- Exterior features: Fire Pit
- Pool features: Diving Board, Infinity, Outdoor Pool, Pool Cover
- Has spa: Yes
- Spa features: Heated, In Ground, Private
- On waterfront: Yes
- Waterfront features: Stream
Lot
- Size: 1.16 Acres
- Features: Curbs, Sidewalks, Suburb, Mature Trees
Details
- Additional structures: Pool House
- Parcel number: 290922015005000018
- Other equipment: Home Theater
- Horse amenities: None
Construction
Type & style
- Home type: SingleFamily
- Architectural style: Traditional
- Property subtype: Residential, Single Family Residence
Materials
- Brick
- Foundation: Concrete Perimeter
Condition
- New construction: No
- Year built: 2004
Utilities & green energy
- Water: Municipal/City
Community & HOA
Community
- Subdivision: Woods At Williams Creek
HOA
- Has HOA: Yes
- Services included: Association Home Owners
- HOA fee: $1,000 annually
Location
- Region: Carmel
Financial & listing details
- Price per square foot: $210/sqft
- Tax assessed value: $1,363,100
- Annual tax amount: $14,904
- Date on market: 4/24/2025
- Cumulative days on market: 16 days
Price history
| Date | Event | Price |
|---|---|---|
| 6/23/2025 | Sold | $1,700,000-2.9%$210/sqft |
Source:  MIBOR as distributed by MLS GRID #22034608 Report a problem MIBOR as distributed by MLS GRID #22034608 Report a problem | ||
| 5/9/2025 | Pending sale | $1,750,000$216/sqft |
Source: MIBOR as distributed by MLS GRID #22034608 Report a problem | ||
| 5/5/2025 | Price change | $1,750,000-2.8%$216/sqft |
Source: MIBOR as distributed by MLS GRID #22034608 Report a problem | ||
| 4/24/2025 | Listed for sale | $1,799,900+35.8%$222/sqft |
Source: MIBOR as distributed by MLS GRID #22034608 Report a problem | ||
| 8/25/2021 | Sold | $1,325,000-3.6%$164/sqft |
Source: MIBOR as distributed by MLS GRID #21789552 Report a problem | ||
| 6/22/2021 | Pending sale | $1,375,000$170/sqft |
Source: MIBOR as distributed by MLS GRID #21789552 Report a problem | ||
| 6/5/2021 | Listed for sale | $1,375,000+16.5%$170/sqft |
Source: MIBOR as distributed by MLS GRID #21789552 Report a problem | ||
| 5/24/2013 | Sold | $1,180,000-12.6%$146/sqft |
Source: MIBOR as distributed by MLS GRID #21218714 Report a problem | ||
| 4/25/2013 | Pending sale | $1,350,000$167/sqft |
Source: F.C. Tucker Company, Inc. #21218714 Report a problem | ||
| 3/5/2013 | Listed for sale | $1,350,000$167/sqft |
Source: F.C. Tucker Company, Inc. #21218714 Report a problem | ||
Public tax history
| Year | Property taxes | Tax assessment |
|---|---|---|
| 2025 | $14,904 -2.9% | $1,363,100 +6.9% |
| 2024 | $15,345 +9.7% | $1,275,400 -1.1% |
| 2023 | $13,993 +14% | $1,289,300 +10.3% |
| 2022 | $12,270 -0.8% | $1,168,400 +13.4% |
| 2021 | $12,369 +0.8% | $1,030,200 -0.8% |
| 2020 | $12,271 +0.1% | $1,038,700 +1.3% |
| 2019 | $12,265 -72.6% | $1,025,800 -0.8% |
| 2018 | $44,739 +105.8% | $1,034,200 +0.3% |
| 2017 | $21,735 +81.1% | $1,031,000 -1.9% |
| 2016 | $12,004 +5.4% | $1,051,300 +7.3% |
| 2014 | $11,387 -1.1% | $980,100 -0.6% |
| 2013 | $11,517 -14.2% | $985,900 -14.4% |
| 2012 | $13,416 +7.4% | $1,151,400 +6.5% |
| 2011 | $12,494 -5.1% | $1,081,300 -4.9% |
| 2010 | $13,161 +10.8% | $1,136,600 |
| 2009 | $11,882 -7.5% | $1,136,600 |
| 2007 | $12,849 +1.9% | $1,136,600 +18.4% |
| 2006 | $12,610 | $959,800 +50.1% |
| 2005 | -- | $639,400 |
Find assessor info on the county website
Neighborhood: 46032
Nearby homes
- $1,815,6005 bd7 ba7.6k sqft549 Bolderwood Ln, Carmel, IN 46032Off Market
- $2,106,2004 bd6 ba8.7k sqft561 Bolderwood Ln, Carmel, IN 46032Off Market
- $1,369,2005 bd7 ba7.7k sqft552 Bolderwood Ln, Carmel, IN 46032Off Market
- $1,475,0006 bd7 ba7.6k sqft546 Bolderwood Ln, Carmel, IN 46032Sold
- $1,218,0005 bd7 ba6.5k sqft546 Bolderwood Drive Ln, Carmel, IN 46032Off Market
- $---- bd-- ba-- sqftBolderwood Ln, Carmel, IN 46032Off Market
- $2,069,7005 bd6 ba8.1k sqft537 Bolderwood Ln, Carmel, IN 46032Off Market
- $1,552,2006 bd6 ba7.8k sqft568 Bolderwood Ln, Carmel, IN 46032Off Market
Nearby schools
GreatSchools rating
- 9/10Smoky Row Elementary SchoolGrades: PK-5Distance: 0.4 mi
- 8/10Carmel Middle SchoolGrades: 6-8Distance: 1.7 mi
- 10/10Carmel High SchoolGrades: 9-12Distance: 2.7 mi
Get a cash offer in 3 minutes
Find out how much your home could sell for in as little as 3 minutes with a no-obligation cash offer.
Estimated market value
$1,748,800
Get a cash offer in 3 minutes
Find out how much your home could sell for in as little as 3 minutes with a no-obligation cash offer.
Estimated market value
$1,748,800
- Indiana
- Hamilton County
- Carmel
- 46032
- 553 Bolderwood Ln
Nearby cities
Nearby neighborhoods
Nearby zip codes
Other Carmel Topics
