Skip main navigation
Sold
  • Price Unknown

    553 Brookes Way, Paris, TX 75462

    4beds
    2,995sqft
    Single Family Residence
    Built in 2000
    0.28 Acres Lot
    $410,800 Zestimate®
    $--/sqft
    $2,944 Estimated rent

    Home value

    $410,800

    $374,000 - $448,000

    $2,944/mo

    Zestimate® history
    Loading
    Loading...

    Owner options

    List your home for rent

    $2,944/mo

    Rent Zestimate®

    Find your next renter with Zillow Rental Manager. Plus, with online applications, you can quickly screen prospective tenants – for free.

    Learn more

    $2,944/mo

    Rent Zestimate®

    Refinance and save

    Refinancing to a lower rate could help reduce your monthly payments and save thousands over the life of the loan.

    See today's rates

    Explore your selling options

    Work with a Zillow partner agent

    Leverage their expertise and Zillow's premium Showcase listings to get your home seen by more buyers.

    Get started

    List with your own agent

    Get your home in front of millions of buyers by listing it on Zillow.

    Learn how to do it

    Sell it yourself

    Take full control of how buyers see your home on Zillow by listing For Sale by Owner (FSBO).

    List your home

    What's special

    Formal dining roomHard surface flooringGorgeous curb appealMultiple living spacesBrand new carpetPlantation shutter window coveringsGenerous ensuite bath
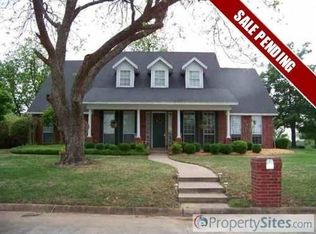
    Just in time for those HOT TEXAS SUMMERS! Your own private backyard Oasis with a beautiful gunite pool and lush landscaping. This home has gorgeous curb appeal with its pink and red Azaleas and brick lined walkway from the house to the street. Inside the front door and on the main level you will find multiple living spaces including a formal living area, formal dining room, game room or den and 4 bedrooms with plantation shutter window coverings thru-out. Upstairs features a 5th bedroom or 2nd game room with a full bath and additional storage or office space options, endless possibilities. The kitchen is in the heart of the home and has a full stainless steel appliance package, custom cabinetry, farm sink, and extensive countertop space. Brand new carpet in bedrooms and upstairs. Hard surface flooring throughout the remainder of the home (wood & tile). Primary bedroom has a generous ensuite bath with dual vanity areas, walk in shower and garden tub and peep the walk-in closet!! This home checks all the boxes for even the pickiest of buyers!

    Zillow last checked:

    Listing updated:

    Listed by:

    Tonya McMikel 0451818 903-249-0865,

    Century 21 Harvey Properties-P 903-785-8484

    Bought with:

    Tonya McMikel

    Century 21 Harvey Properties-P

    Source: NTREIS,MLS#: 20900768

    Facts & features

    Interior

    Bedrooms & bathrooms
    • Bedrooms: 4
    • Bathrooms: 4
    • Full bathrooms: 4
    Primary bedroom
    • Features: En Suite Bathroom
    • Level: First
    • Dimensions: 19 x 15
    Bedroom
    • Level: First
    • Dimensions: 13 x 11
    Bedroom
    • Level: First
    • Dimensions: 12 x 11
    Bedroom
    • Level: First
    • Dimensions: 11 x 12
    Bonus room
    • Level: Second
    • Dimensions: 15 x 8
    Breakfast room nook
    • Features: Built-in Features
    • Level: First
    • Dimensions: 10 x 10
    Den
    • Features: Ceiling Fan(s)
    • Level: First
    • Dimensions: 18 x 13
    Dining room
    • Level: First
    • Dimensions: 14 x 11
    Game room
    • Features: Ceiling Fan(s)
    • Level: Second
    • Dimensions: 26 x 16
    Kitchen
    • Features: Built-in Features, Granite Counters
    • Level: First
    • Dimensions: 13 x 11
    Living room
    • Features: Ceiling Fan(s), Fireplace
    • Level: First
    • Dimensions: 20 x 19
    Utility room
    • Level: First
    • Dimensions: 5 x 6
    Heating
    • Central, Electric
    Cooling
    • Central Air, Ceiling Fan(s)
    Appliances
    • Included: Dishwasher, Electric Range, Electric Water Heater, Disposal, Microwave, Refrigerator
    • Laundry: Washer Hookup, Electric Dryer Hookup, Laundry in Utility Room
    Features
    • Double Vanity, High Speed Internet, Open Floorplan, Cable TV, Natural Woodwork, Walk-In Closet(s)
    • Flooring: Carpet, Hardwood, Tile
    • Windows: Shutters
    • Has basement: No
    • Number of fireplaces: 1
    • Fireplace features: Gas Log, Living Room
    Interior area
    • Total interior livable area: 2,995 sqft

    Property

    Parking
    • Total spaces: 2
    • Parking features: Alley Access, Garage, Garage Door Opener, Garage Faces Rear
    • Attached garage spaces: 2
    Features
    • Levels: Two
    • Stories: 2
    • Patio & porch: Covered
    • Exterior features: Rain Gutters
    • Pool features: Fenced, Gunite, In Ground, Pool, Pool Sweep
    • Fencing: Fenced,Wood
    Lot
    • Size: 0.28 Acres
    Details
    • Parcel number: 400229

    Construction

    Type & style
    • Home type: SingleFamily
    • Architectural style: Contemporary/Modern,Traditional,Detached
    • Property subtype: Single Family Residence
    Materials
    • Brick, Stone Veneer
    • Foundation: Slab
    • Roof: Composition
    Condition
    • Year built: 2000

    Utilities & green energy

    • Sewer: Public Sewer
    • Water: Public
    • Utilities for property: Electricity Available, Electricity Connected, Sewer Available, Water Available, Cable Available

    Community & neighborhood

    Security
    • Security features: Smoke Detector(s)
    Community
    • Community features: Curbs
    Location
    • Region: Paris
    • Subdivision: Wellington Point #1

    Other

    Other facts
    • Listing terms: Cash,Conventional,FHA,VA Loan

    Price history

    DateEventPrice
    8/7/2025Sold--
    Source: NTREIS #20900768 Report a problem
    7/2/2025Pending sale$405,000$135/sqft
    Source: NTREIS #20900768 Report a problem
    6/30/2025Contingent$405,000$135/sqft
    Source: NTREIS #20900768 Report a problem
    5/29/2025Price change$405,000-6.9%$135/sqft
    Source: NTREIS #20900768 Report a problem
    4/11/2025Listed for sale$435,000+11.7%$145/sqft
    Source: NTREIS #20900768 Report a problem
    9/7/2022Sold--
    Source: NTREIS #20118102 Report a problem
    8/3/2022Pending sale$389,500$130/sqft
    Source: Paris BOR #36661 Report a problem
    7/15/2022Listed for sale$389,500$130/sqft
    Source: Paris BOR #36661 Report a problem

    Public tax history

    YearProperty taxesTax assessment
    2025$7,216 -9.4%$445,550 -2.3%
    2024$7,964 +10.2%$455,950 +13.1%
    2023$7,226 +23.9%$403,010 +29%
    2022$5,833 +3.9%$312,367 +10%
    2021$5,615 $283,970 +0.7%
    2020-- $281,940 +10.2%
    2018$4,762 $255,760
    2017-- $255,760
    2016-- $255,760 +7.7%
    2015-- $237,470
    2014-- $237,470 +1.4%
    2012-- $234,090
    2011-- $234,090 +9.8%
    2010-- $213,170
    2009-- $213,170
    2008-- $213,170 +2.2%
    2007-- $208,550 +3.9%
    2006-- $200,650
    2005-- $200,650
    2004-- $200,650 +5%
    2003-- $191,180

    Find assessor info on the county website

    Neighborhood: 75462

    Nearby schools

    GreatSchools rating
    Schools provided by the listing agent
    • Elementary: Everett
    • Middle: Stone
    • High: Northlamar
    • District: North Lamar ISD

    Source: NTREIS. This data may not be complete. We recommend contacting the local school district to confirm school assignments for this home.

    Get a cash offer in 3 minutes
    Find out how much your home could sell for in as little as 3 minutes with a no-obligation cash offer.
    Estimated market value
    $410,800
    Get a cash offer in 3 minutes
    Find out how much your home could sell for in as little as 3 minutes with a no-obligation cash offer.
    Estimated market value
    $410,800