Welcome to the home you have been looking for in the desirable neighborhood of Chartridge! This exquisite former model home boasts over 3,500 square feet of living space, perfectly situated at the end of a tranquil cul-de-sac and has been meticulously maintained by its original owner. Featuring 5 spacious bedrooms and 3.5 bathrooms, this home offers the perfect blend of elegance and comfort. Step inside to find gleaming hardwood floors that lead you through the main level, where large windows flood the space with natural light. The cozy sunken living room, complete with one of the two inviting fireplaces, creates the perfect ambiance for family gatherings and entertaining guests. The open-concept kitchen and dining area flow seamlessly onto a large deck overlooking the serene woods, providing a private retreat for outdoor relaxation. The upper level boasts a generous primary bedroom with a large ensuite bathroom, offering a spa-like experience with a soaking tub, stand up shower and two large vanities. Three additional bedrooms provide plenty of room for family or guests, while all-new carpet throughout adds a touch of luxury and comfort. The completely finished basement offers even more living space, perfect for a home theater, game room, or additional living quarters. With abundant storage options and a second fireplace, this versatile space is both functional and inviting. Parking is a breeze with the attached two-car garage, and the home’s location at the end of the cul-de-sac ensures peace and privacy. As a resident of Chartridge, you will have access to an array of community amenities, including a pool, playground, basketball courts, volleyball courts, and fields – all just a short walk away. Don’t miss the opportunity to own this exceptional home that combines modern living with the charm of Severna Park. Schedule your showing today and experience the best of Chartridge living!
Sold for $760,000
$760,000
553 Charington Dr, Severna Park, MD 21146
5beds
3,598sqft
Single Family Residence
Built in 1992
7,627 Square Feet Lot
$806,300 Zestimate®
$211/sqft
$4,109 Estimated rent
Home value
$806,300
$766,000 - $847,000
$4,109/mo
Zestimate® history
Owner options
List your home for rent
$4,109/mo
Rent Zestimate®
Find your next renter with Zillow Rental Manager. Plus, with online applications, you can quickly screen prospective tenants – for free.
$4,109/mo
Rent Zestimate®
Refinance and save
$5,138/mo
Est. payment
Refinancing to a lower rate could help reduce your monthly payments and save thousands over the life of the loan.
$5,138/mo
Est. payment
Explore your selling options
Work with a Zillow partner agent
Leverage their expertise and Zillow's premium Showcase listings to get your home seen by more buyers.
Get startedList with your own agent
Get your home in front of millions of buyers by listing it on Zillow.
Learn how to do itSell it yourself
Take full control of how buyers see your home on Zillow by listing For Sale by Owner (FSBO).
List your homeWhat's special
Zillow last checked:
Listing updated:
Listed by:
Megan Burke 443-591-8427,
Keller Williams Flagship,
Listing Team: The Reynolds|fettig Group, Co-Listing Team: The Reynolds|fettig Group,Co-Listing Agent: Peter A Fettig Jr. 202-870-2679,
Keller Williams Flagship
Bought with:
Yiqun Cen, 573971
Evergreen Properties
Source: Bright MLS,MLS#: MDAA2085178
Facts & features
Interior
Bedrooms & bathrooms
- Bedrooms: 5
- Bathrooms: 4
- Full bathrooms: 3
- 1/2 bathrooms: 1
- Main level bathrooms: 1
Rooms
- Room types: Living Room, Dining Room, Primary Bedroom, Bedroom 2, Bedroom 3, Bedroom 4, Bedroom 5, Kitchen, Family Room, Foyer, Laundry, Recreation Room, Bathroom 2, Primary Bathroom
Basement
- Area: 1162
Heating
- Forced Air, Electric
Cooling
- Central Air, Electric
Appliances
- Included: Dishwasher, Dryer, Microwave, Oven/Range - Gas, Refrigerator, Washer, Water Heater, Electric Water Heater
- Laundry: Lower Level, Laundry Room
Features
- Ceiling Fan(s), Combination Kitchen/Dining, Dining Area, Family Room Off Kitchen, Open Floorplan, Floor Plan - Traditional, Eat-in Kitchen, Kitchen Island, Pantry, Primary Bath(s), Recessed Lighting, Soaking Tub, Bathroom - Stall Shower, Walk-In Closet(s), Upgraded Countertops, Dry Wall
- Flooring: Ceramic Tile, Hardwood, Carpet, Wood
- Doors: French Doors
- Windows: Bay/Bow, Double Pane Windows, Screens, Skylight(s), Transom
- Basement: Full,Finished
- Number of fireplaces: 2
- Fireplace features: Gas/Propane, Wood Burning
Interior area
- Total structure area: 3,598
- Total interior livable area: 3,598 sqft
- Finished area above ground: 2,436
- Finished area below ground: 1,162
Property
Parking
- Total spaces: 6
- Parking features: Garage Faces Front, Inside Entrance, Asphalt, Attached, Driveway
- Attached garage spaces: 2
- Uncovered spaces: 4
Accessibility
- Accessibility features: None
Features
- Levels: Three
- Stories: 3
- Patio & porch: Deck, Porch
- Exterior features: Lawn Sprinkler
- Pool features: Community
Lot
- Size: 7,627 Square Feet
- Features: Backs to Trees, Cul-De-Sac
Details
- Additional structures: Above Grade, Below Grade
- Parcel number: 020318390071550
- Zoning: R5
- Special conditions: Standard
Construction
Type & style
- Home type: SingleFamily
- Architectural style: Colonial
- Property subtype: Single Family Residence
Materials
- Brick, HardiPlank Type
- Foundation: Permanent
- Roof: Architectural Shingle
Condition
- Excellent
- New construction: No
- Year built: 1992
Utilities & green energy
- Electric: Circuit Breakers, 200+ Amp Service
- Sewer: Public Sewer
- Water: Public
- Utilities for property: Underground Utilities, Cable Available
Community & HOA
Community
- Features: Pool
- Security: Smoke Detector(s), Fire Sprinkler System
- Subdivision: Chartridge
HOA
- Has HOA: Yes
- Amenities included: Common Grounds, Pool, Tot Lots/Playground
- Services included: Common Area Maintenance, Pool(s)
- HOA fee: $500 annually
Location
- Region: Severna Park
Financial & listing details
- Price per square foot: $211/sqft
- Tax assessed value: $528,400
- Annual tax amount: $6,010
- Date on market: 7/10/2024
- Listing agreement: Exclusive Right To Sell
- Listing terms: Cash,Conventional,FHA,VA Loan
- Inclusions: Refrigerator, Clothes Washer, Clothes Dry, Adt System, Invisible Fence
- Ownership: Fee Simple
Price history
| Date | Event | Price |
|---|---|---|
| 9/5/2024 | Sold | $760,000$211/sqft |
Source:  Bright MLS #MDAA2085178 Report a problem Bright MLS #MDAA2085178 Report a problem | ||
| 7/15/2024 | Pending sale | $760,000$211/sqft |
Source: Bright MLS #MDAA2085178 Report a problem | ||
| 7/10/2024 | Listed for sale | $760,000$211/sqft |
Source: Bright MLS #MDAA2085178 Report a problem | ||
Public tax history
| Year | Property taxes | Tax assessment |
|---|---|---|
| 2025 | $7,069 +22.2% | $601,000 +13.7% |
| 2024 | $5,786 +2.8% | $528,400 +2.5% |
| 2023 | $5,630 +7.2% | $515,567 +2.6% |
| 2022 | $5,254 +2.6% | $502,733 +2.6% |
| 2021 | $5,119 +1.5% | $489,900 +1.6% |
| 2020 | $5,042 +1.6% | $482,067 -1.6% |
| 2019 | $4,965 +5% | $489,900 +5% |
| 2018 | $4,729 +2.4% | $466,400 +3% |
| 2017 | $4,617 | $452,967 +3.1% |
| 2016 | -- | $439,533 +3.2% |
| 2015 | -- | $426,100 |
| 2014 | -- | $426,100 |
| 2013 | -- | $426,100 -0.2% |
| 2012 | -- | $426,900 |
| 2011 | -- | $426,900 |
| 2010 | -- | $426,900 -19.1% |
| 2009 | -- | $527,440 +17.1% |
| 2008 | -- | $450,566 +20.6% |
| 2007 | -- | $373,693 +25.9% |
| 2006 | -- | $296,820 +4.5% |
| 2005 | -- | $283,952 +4.7% |
| 2004 | -- | $271,086 +5% |
| 2003 | -- | $258,220 +6.2% |
| 2002 | -- | $243,250 +6.6% |
| 2001 | -- | $228,280 |
Find assessor info on the county website
Neighborhood: 21146
Nearby homes
- $---- bd-- ba-- sqftR/w, Severna park, MD 21146Off Market
- $660,4004 bd3 ba1.9k sqft551 Charington Dr, Severna Park, MD 21146Off Market
- $786,5005 bd3 ba2.4k sqft555 Charington Dr, Severna Park, MD 21146Off Market
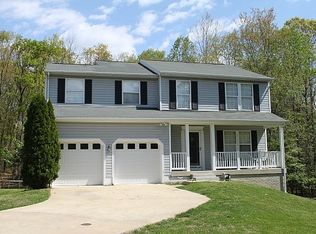
- $637,800-- bd2 ba1.7k sqft554 Charington Dr, Severna Park, MD 21146Off Market
- $645,800-- bd2 ba2.1k sqft549 Charington Dr, Severna Park, MD 21146Off Market
- $616,6003 bd3 ba1.7k sqft547 Charington Dr, Severna Park, MD 21146Off Market
- $778,900-- bd2 ba1.6k sqft543 Charington Dr, Severna Park, MD 21146Off Market
- $749,8004 bd3 ba2.2k sqft552 Charington Dr, Severna Park, MD 21146Off Market
Nearby schools
GreatSchools rating
- 7/10Oak Hill Elementary SchoolGrades: K-5Distance: 0.2 mi
- 10/10Severna Park Middle SchoolGrades: 6-8Distance: 0.6 mi
- 9/10Severna Park High SchoolGrades: 9-12Distance: 1 mi
Schools provided by the listing agent
- Elementary: Oak Hill
- Middle: Severna Park
- High: Severna Park
- District: Anne Arundel County Public Schools
Source: Bright MLS. This data may not be complete. We recommend contacting the local school district to confirm school assignments for this home.
Get a cash offer in 3 minutes
Find out how much your home could sell for in as little as 3 minutes with a no-obligation cash offer.
Estimated market value
$806,300
Get a cash offer in 3 minutes
Find out how much your home could sell for in as little as 3 minutes with a no-obligation cash offer.
Estimated market value
$806,300
- Maryland
- Anne Arundel County
- Severna Park
- 21146
- 553 Charington Dr
Nearby cities
Nearby zip codes
Other Severna Park Topics
