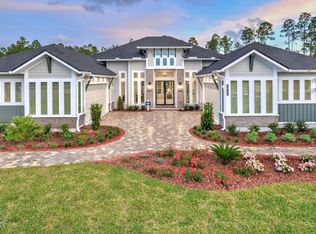
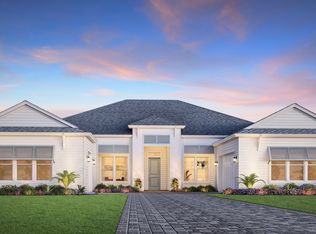
The Monica is a 4,000+ sq ft single-story luxury home with 4 bedrooms, 4.5 baths, and a 4-car garage. Open living flows from chef's kitchen with walk-in pantry to dining and living areas. Master suite with spa bath and French doors to lanai. Flexible spaces and customization make this home perfect for entertaining and everyday living.
Pending
$1,631,525
553 CHESTNUT OAK Road, St. Augustine, FL 32092
5beds
4,758sqft
:
Get pre-qualified$10,202/mo
Single Family Residence
Built in 2026
80 Acres Lot
$-- Zestimate®
$343/sqft
$108/mo HOA
What's special
Flexible spacesFrench doors to lanaiWalk-in pantry
- 44 days |
- 22 |
- 1 |
Zillow last checked:
Listing updated:
Listed by:
ALI KARGAR 386-236-4220,
ICI SELECT REALTY, INC.
Source: realMLS,MLS#: 2151252
Facts & features
Interior
Bedrooms & bathrooms
- Bedrooms: 5
- Bathrooms: 6
- Full bathrooms: 5
- 1/2 bathrooms: 1
Primary bedroom
- Level: Main
- Area: 270 Square Feet
- Dimensions: 15.00 x 18.00
Bedroom 2
- Level: Main
- Area: 165 Square Feet
- Dimensions: 11.00 x 15.00
Bedroom 3
- Level: Main
- Area: 169 Square Feet
- Dimensions: 13.00 x 13.00
Bedroom 4
- Level: Main
- Area: 238 Square Feet
- Dimensions: 14.00 x 17.00
Dining room
- Level: Main
- Area: 156 Square Feet
- Dimensions: 12.00 x 13.00
Kitchen
- Level: Main
- Area: 315 Square Feet
- Dimensions: 21.00 x 15.00
Living room
- Level: Main
- Area: 380 Square Feet
- Dimensions: 19.00 x 20.00
Other
- Description: Study
- Level: Main
- Area: 168 Square Feet
- Dimensions: 12.00 x 14.00
Other
- Description: Nook
- Level: Main
- Area: 144 Square Feet
- Dimensions: 9.00 x 16.00
Other
- Description: A/C/Storage Room
- Level: Main
- Area: 85 Square Feet
- Dimensions: 5.00 x 17.00
Other
- Description: Guest Living Room
- Level: Main
- Area: 345 Square Feet
- Dimensions: 15.00 x 23.00
Other
- Description: Guest Suite
- Level: Main
- Area: 234 Square Feet
- Dimensions: 13.00 x 18.00
Heating
- Electric
Cooling
- Central Air, Electric
Appliances
- Included: Dishwasher, Disposal, Gas Cooktop, Gas Water Heater, Tankless Water Heater
- Laundry: Electric Dryer Hookup, Gas Dryer Hookup, Washer Hookup
Features
- Breakfast Bar, Entrance Foyer, Kitchen Island, Open Floorplan, Master Downstairs, Smart Thermostat, Split Bedrooms, Walk-In Closet(s)
Interior area
- Total interior livable area: 4,758 sqft
Property
Parking
- Total spaces: 4
- Parking features: Attached, Garage, Garage Door Opener
- Attached garage spaces: 4
Features
- Stories: 1
- Patio & porch: Covered, Front Porch, Patio
- Has view: Yes
- View description: Trees/Woods
Lot
- Size: 80 Acres
- Dimensions: 80
- Features: Sprinklers In Front, Sprinklers In Rear, Wooded
Details
- Parcel number: 0099830780
Construction
Type & style
- Home type: SingleFamily
- Architectural style: Traditional
- Property subtype: Single Family Residence
Materials
- Composition Siding, Frame
- Roof: Shingle
Condition
- Under Construction
- New construction: Yes
- Year built: 2026
Utilities & green energy
- Sewer: Public Sewer
- Water: Public
- Utilities for property: Cable Available, Electricity Available, Natural Gas Available
Community & HOA
Community
- Subdivision: Silverleaf
HOA
- Has HOA: Yes
- Amenities included: Pool, Dog Park, Gated, Park, Pickleball, Playground, Tennis Court(s)
- HOA fee: $650 annually
- HOA name: Johns Island
- Second HOA fee: $650 annually
Location
- Region: Saint Augustine
Financial & listing details
- Price per square foot: $343/sqft
- Date on market: 6/18/2026
- Listing terms: Cash,Conventional,FHA,VA Loan
- Road surface type: Asphalt
Estimated market value
Not available
Estimated sales range
Not available
$6,085/mo
Price history
| Date | Event | Price |
|---|---|---|
| 6/18/2026 | Pending sale | $1,631,525$343/sqft |
Source:  realMLS #2151252 Report a problem realMLS #2151252 Report a problem | ||
| 6/18/2026 | Listed for sale | $1,631,525$343/sqft |
Source: realMLS #2151252 Report a problem | ||
Public tax history
Tax history is unavailable.
Monthly payment
Est. payment
Payment breakdown
Explore the cost of this home by adjusting the details. Changes won't be saved.Climate risks
Neighborhood: 32092
Nearby schools
GreatSchools rating
- 9/10Liberty Pines AcademyGrades: K-8Distance: 3.6 mi
- 6/10Tocoi Creek High SchoolGrades: 9-12Distance: 5.3 mi
Schools provided by the listing agent
- Elementary: Liberty Pines Academy
- Middle: Liberty Pines Academy
- High: Tocoi Creek
Source: realMLS. This data may not be complete. We recommend contacting the local school district to confirm school assignments for this home.
- $1,049,8254 bd3 ba3.1k sqft523 Brook Ridge Way St, Augustine, FL 32092Pending

- $1,707,1074 bd5 ba3.4k sqft539 Chestnut Oak Rd, Saint Augustine, FL 32092Sold
- $1,501,3265 bd6 ba4.6k sqft589 Chestnut Oak Rd, Saint Augustine, FL 32092Sold
- $2,147,0585 bd6 ba4.7k sqft61 Glenbriar Ct, Saint Augustine, FL 32092Sold
- $1,247,1444 bd4 ba3.2k sqft62 Forest Valley Court St, Augustine, FL 32092Pending
- $1,577,6555 bd5 ba4.4k sqft567 Chestnut Oak Rd, Saint Augustine, FL 32092Pending
- $1,673,3385 bd7 ba5k sqft301 Brook Ridge Way St, Augustine, FL 32092Pending
- $3,607,3334 bd6 ba6.1k sqft65 Forest Valley Court St, Augustine, FL 32092Sold
A local agent can set up tours, give advice and negotiate with sellers.
A local lender can help you make sure your offer is ready when you are.
Similar homes
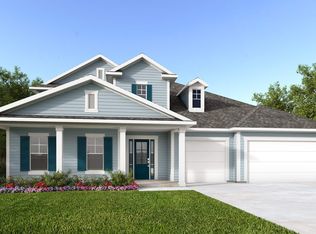
- from $965,9004 bd3 ba3.7k sqft3745MC Plan, SilverLeaf 70', Saint Augustine, FL 32092New Construction
 Perry Homes
 - from $1,295,9005 bd5 ba4k sqftHARPER Plan, SilverLeaf 80', Saint Augustine, FL 32092New Construction
 Perry Homes
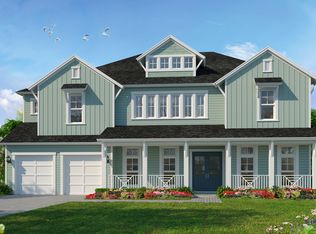
 - from $1,216,9006 bd5 ba4.9k sqftAspen Plan, SilverLeaf, Saint Augustine, FL 32092New Construction
 ICI Homes
 - from $974,9955 bd5 ba3.7k sqftArcadia Plan, Newbrook - Spruce Collection, Saint Augustine, FL 32092New Construction
 Toll Brothers Inc.
 - from $1,025,9005 bd5 ba4k sqft4051MC Plan, SilverLeaf 80', Saint Augustine, FL 32092New ConstructionPerry Homes
- from $1,005,9004 bd3 ba4.2k sqft4229MC Plan, SilverLeaf 80', Saint Augustine, FL 32092New ConstructionPerry Homes
- from $840,9004 bd3 ba2.6k sqft2659MC Plan, SilverLeaf 70', Saint Augustine, FL 32092New ConstructionPerry Homes
- from $1,020,9005 bd5 ba4k sqft4051MC Plan, SilverLeaf 70', Saint Augustine, FL 32092New ConstructionPerry Homes
- from $990,9004 bd3 ba4.2k sqft4229MC Plan, SilverLeaf 70', Saint Augustine, FL 32092New ConstructionPerry Homes
- from $868,9954 bd4 ba3.7k sqftKarsen Plan, Newbrook - River Birch Collection, Saint Augustine, FL 32092New ConstructionToll Brothers Inc.
- from $1,078,9005 bd4 ba4.1k sqftAugusta Plan, SilverLeaf, Saint Augustine, FL 32092New ConstructionICI Homes
- from $1,050,9004 bd3 ba3.5k sqft3506MC Plan, SilverLeaf 80', Saint Augustine, FL 32092New ConstructionPerry Homes
- from $1,177,9004 bd3 ba3.3k sqftCARSON Plan, SilverLeaf 70', Saint Augustine, FL 32092New ConstructionPerry Homes
- from $978,9004 bd3 ba3.7k sqft3745MC Plan, SilverLeaf 80', Saint Augustine, FL 32092New ConstructionPerry Homes
- from $1,168,9004 bd4 ba3.1k sqftELLA Plan, SilverLeaf 70', Saint Augustine, FL 32092New ConstructionPerry Homes
- from $910,9004 bd3 ba3.2k sqft3243MC Plan, SilverLeaf 70', Saint Augustine, FL 32092New ConstructionPerry Homes
- from $1,081,9955 bd5 ba4.7k sqftBeckingham Plan, Newbrook - Spruce Collection, Saint Augustine, FL 32092New ConstructionToll Brothers Inc.
- from $979,9004 bd5 ba3.9k sqftBreckenridge Plan, SilverLeaf, Saint Augustine, FL 32092New ConstructionICI Homes
- from $1,061,9004 bd3 ba2.8k sqftTANNER Plan, SilverLeaf 70', Saint Augustine, FL 32092New ConstructionPerry Homes
- from $900,9004 bd3 ba2.9k sqft2987MC Plan, SilverLeaf 80', Saint Augustine, FL 32092New ConstructionPerry Homes
