WELCOME HOME! This exceptional property sits on a spacious .30-acre homesite and showcases outstanding curb appeal with true pride of ownership from the moment you arrive. Beautifully landscaped with low-maintenance rockscaping, a decorative cast-iron gate, RV/boat parking, backyard access, and abundant off-street parking, this property is designed for both convenience and lifestyle.Step inside to discover a home that has been thoughtfully updated from top to bottom. The beautifully remodeled kitchen serves as the heart of the home, featuring rich cranberry cherry cabinetry, a custom built-in china cabinet, an oversized peninsula with abundant storage and workspace, stunning quartz countertops, and an elegant marble backsplash.Both bathrooms have been tastefully remodeled with matching cranberry cherry cabinetry, quartz countertops, marble backsplashes, new sinks, faucets, and toilets. The spacious primary suite offers a relaxing garden tub and separate shower, creating the perfect retreat at the end of the day.Additional improvements include fresh professional interior paint, updated door hardware throughout, custom blinds, elegant lighting and ceiling fans, plus updated plumbing and electrical systems that provide added peace of mind. A cozy gas fireplace creates a warm gathering space, while the enclosed sunroom and foyer (not included in the heated square footage) provide valuable bonus living areas ideal for relaxing, entertaining, or a home office.Outside, you'll find two oversized storage sheds offering exceptional space for tools, equipment, and hobbies. Even better, the washer and dryer are included, making this home truly move-in ready.Homes with this level of quality, updates, parking, and flexible living space are difficult to find. Don't miss your opportunity--schedule your private showing today before this exceptional property is gone!
For sale
$350,000
553 Christine Dr NE, Rio Rancho, NM 87124
3beds
1,483sqft
:
Get pre-qualified$2,238/mo
Single Family Residence
Built in 1989
0.29 Acres Lot
$346,500 Zestimate®
$236/sqft
$-- HOA
What's special
Cozy gas fireplaceAbundant off-street parkingBackyard accessBeautifully remodeled kitchenFresh professional interior paintStunning quartz countertopsUpdated door hardware throughout
- 1 day |
- 315 |
- 21 |
Likely to sell faster than
Zillow last checked:
Listing updated:
Listed by:
Ruben A Ortega 505-459-8589,
RE/MAX SELECT 505-798-1000
Source: SWMLS,MLS#: 1108504
Facts & features
Interior
Bedrooms & bathrooms
- Bedrooms: 3
- Bathrooms: 2
- Full bathrooms: 2
Primary bedroom
- Description: Spacious Suite
- Level: Main
- Area: 155.44
- Dimensions: Spacious Suite
Bedroom 2
- Level: Main
- Area: 100.98
- Dimensions: 10.2 x 9.9
Bedroom 3
- Level: Main
- Area: 107
- Dimensions: 10.7 x 10
Dining room
- Level: Main
- Area: 98.39
- Dimensions: 10.8 x 9.11
Kitchen
- Description: Chefs Kitchen...Includes Breakfast Nook
- Level: Main
- Area: 408
- Dimensions: Chefs Kitchen...Includes Breakfast Nook
Living room
- Description: Includes Custom Fireplace
- Level: Main
- Area: 225.32
- Dimensions: Includes Custom Fireplace
Heating
- Central, Forced Air, Natural Gas
Cooling
- Refrigerated
Appliances
- Included: Dryer, Dishwasher, Free-Standing Electric Range, Refrigerator, Washer
- Laundry: Electric Dryer Hookup
Features
- Attic, Breakfast Bar, Breakfast Area, Ceiling Fan(s), Cathedral Ceiling(s), Entrance Foyer, Family/Dining Room, Great Room, Garden Tub/Roman Tub, High Speed Internet, Country Kitchen, Living/Dining Room, Main Level Primary, Tub Shower
- Flooring: Carpet, Tile
- Windows: Double Pane Windows, Insulated Windows
- Has basement: No
- Number of fireplaces: 1
- Fireplace features: Custom, Gas Log
Interior area
- Total structure area: 1,483
- Total interior livable area: 1,483 sqft
Property
Parking
- Total spaces: 2
- Parking features: Attached, Garage, Garage Door Opener, RV Access/Parking
- Attached garage spaces: 2
Accessibility
- Accessibility features: None
Features
- Levels: One
- Stories: 1
- Exterior features: Privacy Wall, Private Yard
- Fencing: Back Yard,Wall
- Has view: Yes
Lot
- Size: 0.29 Acres
- Features: Views
Details
- Additional structures: Shed(s), Storage, Workshop
- Parcel number: 1014070028346
- Zoning description: R-3
Construction
Type & style
- Home type: SingleFamily
- Architectural style: Ranch
- Property subtype: Single Family Residence
Materials
- Frame, Stucco, Rock
- Foundation: Slab
- Roof: Pitched,Shingle
Condition
- Resale
- New construction: No
- Year built: 1989
Details
- Builder name: Amrep
Utilities & green energy
- Sewer: None
- Water: Public
- Utilities for property: Cable Available, Electricity Connected, Natural Gas Connected, Sewer Connected, Water Connected, Sewer Not Available
Green energy
- Energy generation: None
Community & HOA
Community
- Subdivision: Vista Hills West 3
Location
- Region: Rio Rancho
Financial & listing details
- Price per square foot: $236/sqft
- Tax assessed value: $172,063
- Annual tax amount: $1,994
- Date on market: 8/4/2026
- Cumulative days on market: 2 days
- Listing terms: Cash,Conventional,FHA,VA Loan
- Road surface type: Asphalt, Paved
Estimated market value
$346,500
$329,000 - $364,000
$2,065/mo
Price history
| Date | Event | Price |
|---|---|---|
| 8/4/2026 | Listed for sale | $350,000$236/sqft |
Source:  SWMLS #1108504 Report a problem SWMLS #1108504 Report a problem | ||
Public tax history
| Year | Property taxes | Tax assessment |
|---|---|---|
| 2025 | $1,932 -0.2% | $57,354 +3% |
| 2024 | $1,935 +2.8% | $55,684 +3% |
| 2023 | $1,883 +2% | $54,062 +3% |
| 2022 | $1,845 +0.9% | $52,488 +3% |
| 2021 | $1,829 +3.1% | $50,959 +3% |
| 2020 | $1,774 +2.4% | $49,475 +3% |
| 2019 | $1,732 +9.7% | $48,034 +3% |
| 2018 | $1,579 -3.8% | $46,635 +3% |
| 2017 | $1,642 | $45,277 +3% |
| 2016 | $1,642 +5.3% | $43,959 +3% |
| 2014 | $1,559 | $42,679 +17.5% |
| 2013 | $1,559 | $36,309 -68.4% |
| 2011 | -- | $114,926 |
Find assessor info on the county website
Monthly payment
Est. payment
Payment breakdown
Explore the cost of this home by adjusting the details. Changes won't be saved.Climate risks
Neighborhood: Vista Hills
Nearby schools
GreatSchools rating
- 7/10Ernest Stapleton Elementary SchoolGrades: K-5Distance: 1.1 mi
- 7/10Rio Rancho Middle SchoolGrades: 6-8Distance: 1 mi
- 7/10Rio Rancho High SchoolGrades: 9-12Distance: 0.9 mi
Schools provided by the listing agent
- Elementary: E Stapleton
- Middle: Eagle Ridge
- High: Rio Rancho
Source: SWMLS. This data may not be complete. We recommend contacting the local school district to confirm school assignments for this home.
- $--4 bd2 ba2.1k sqft557 Christine Dr NE, Rio Rancho, NM 87124Sold
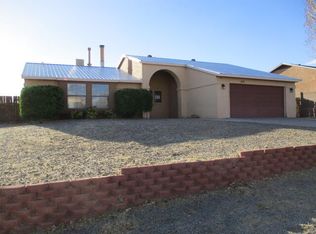
- $316,3003 bd2 ba1.4k sqft549 Christine Dr NE, Rio Rancho, NM 87124Off Market
- $300,7003 bd1 ba1.4k sqft556 7th Ave NE, Rio Rancho, NM 87124Off Market
- $319,3003 bd2 ba1.4k sqft561 Christine Dr NE, Rio Rancho, NM 87124Off Market
- $329,5003 bd2 ba1.5k sqft552 7th Ave NE, Rio Rancho, NM 87124Off Market
- $320,8003 bd2 ba1.5k sqft545 Christine Dr NE, Rio Rancho, NM 87124Off Market
- $326,2003 bd2 ba1.5k sqft560 7th Ave NE, Rio Rancho, NM 87124Off Market
- $343,9004 bd2 ba1.8k sqft581 Terrace Dr NE, Rio Rancho, NM 87124Off Market
A local agent can set up tours, give advice and negotiate with sellers.
Similar homes
- $350,0003 bd2 ba1.6k sqft4102 Leon Grande Ave SE, Rio Rancho, NM 87124For Sale
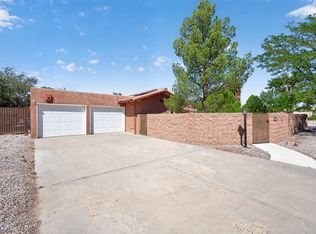 MLS ID #1108290, Dawn Baca, Sunrise Realty LLC. SWMLS
 - $370,0003 bd2 ba1.7k sqft3705 35th Cir SE, Rio Rancho, NM 87124For Sale
 MLS ID #1108449, Evangeline Erika Pena, Coldwell Banker Legacy. SWMLS
 - $399,0003 bd3 ba2.2k sqft1344 Peppoli Loop SE, Rio Rancho, NM 87124For Sale
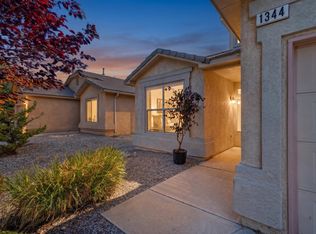 MLS ID #1108532, Vincent J Cordova, Valiant Real Estate. SWMLS
 - $340,0003 bd2 ba1.5k sqft2102 N Ensenada Cir SE, Rio Rancho, NM 87124For Sale
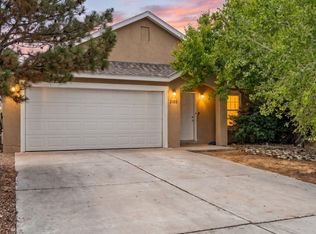 MLS ID #1108247, Jannette M Dudley, CENTURY 21 Camco Realty. SWMLS
 - $369,9004 bd3 ba2.1k sqft3700 Rancher Loop NE, Rio Rancho, NM 87144For SaleMLS ID #1108085, Bernice Ann Gentry, Vista Encantada Realtors, LLC. SWMLS
- $365,0003 bd2 ba1.6k sqft623 Hermit Falls Dr SE, Rio Rancho, NM 87124For SaleMLS ID #1106997, Andrew Donald Mathis, Weichert, Realtors Image. SWMLS
- $335,0003 bd2 ba1.4k sqft717 Casper Rd SE, Rio Rancho, NM 87124For SaleMLS ID #1100277, Molly L Miller, Keller Williams Realty. SWMLS
- $397,9003 bd2 ba2k sqft1425 32nd Cir SE, Rio Rancho, NM 87124For SaleMLS ID #1107028, Jonathan M Ortiz, Southwest Elite Real Estate. SWMLS
- $384,0003 bd2 ba1.9k sqft1401 35th Cir SE, Rio Rancho, NM 87124For SaleMLS ID #1101918, Janice Martinez, The Hive RE Collective. SWMLS
- $335,0002 bd3 ba1.8k sqft3236 Renaissance Dr SE, Rio Rancho, NM 87124For SaleMLS ID #1108265, Orlando R. Gonzales, Realty One of New Mexico. SWMLS
- $329,9992 bd2 ba1.4k sqft4424 Desert Lily Ct SE, Rio Rancho, NM 87124For SaleMLS ID #1105122, Yvonne R. Gonzales, Oso Elite Realty. SWMLS
- $315,0002 bd2 ba1.7k sqft3390 Esplanade Pl SE, Rio Rancho, NM 87124For SaleMLS ID #1107858, Abigail M Kolysko, Coldwell Banker Legacy. SWMLS
- $400,0003 bd2 ba1.5k sqft2040 Clearwater Loop NE, Rio Rancho, NM 87144For SaleMLS ID #1107823, Desirae Marie Rosales, Coldwell Banker Legacy. SWMLS
- $319,0003 bd2 ba1.3k sqft1721 Allegheny Dr NE, Rio Rancho, NM 87144For SaleMLS ID #1107002, New Mexico Home Group, New Mexico Home Group Realty. SWMLS
- $365,0003 bd2 ba1.6k sqft7221 Sunlight Peak Dr NE, Rio Rancho, NM 87144For SaleMLS ID #1107678, The Rodgers Neighborhood, Real Broker, LLC. SWMLS
- $330,0003 bd3 ba1.3k sqft4637 Homestead Trl NW, Albuquerque, NM 87120For SaleMLS ID #1108267, Daniel W O'Brian, Realty One Group Concierge. SWMLS
- $334,9993 bd2 ba1.5k sqft4965 Dream Dancer Dr NE, Rio Rancho, NM 87144For SaleMLS ID #1108104, Price Group Realtors, Realty One of New Mexico. SWMLS
- $380,0003 bd2 ba1.7k sqft103 Oakwood Ct SW, Rio Rancho, NM 87124For SaleMLS ID #1097482, Edgar Delgadillo, Realty One of New Mexico. SWMLS
- $379,9003 bd2 ba1.6k sqft2667 Withington Peak Dr NE, Rio Rancho, NM 87144For SaleMLS ID #1106993, Diane B Martinez Cash, Pinnacle Real Estate Group. SWMLS
- $344,9003 bd2 ba1.6k sqft5735 Carmen Rd NW, Albuquerque, NM 87114For SaleMLS ID #1108153, Celeste Pacheco, Realty One of New Mexico. SWMLS
