Skip main navigation
Closed
  • $3,150,000

    553 Clarks Tract, Keswick, VA 22947

    6beds
    8,920sqft
    Single Family Residence
    Built in 2000
    91.98 Acres Lot
    $3,414,600 Zestimate®
    $353/sqft
    $6,589 Estimated rent

    Home value

    $3,414,600

    $2.80M - $4.17M

    $6,589/mo

    Zestimate® history
    Loading
    Loading...

    Owner options

    List your home for rent

    $6,589/mo

    Rent Zestimate®

    Find your next renter with Zillow Rental Manager. Plus, with online applications, you can quickly screen prospective tenants – for free.

    Learn more

    $6,589/mo

    Rent Zestimate®

    Refinance and save

    $15,391/mo

    Est. payment

    Refinancing to a lower rate could help reduce your monthly payments and save thousands over the life of the loan.

    See today's rates

    $15,391/mo

    Est. payment

    Explore your selling options

    Work with a Zillow partner agent

    Leverage their expertise and Zillow's premium Showcase listings to get your home seen by more buyers.

    Get started

    List with your own agent

    Get your home in front of millions of buyers by listing it on Zillow.

    Learn how to do it

    Sell it yourself

    Take full control of how buyers see your home on Zillow by listing For Sale by Owner (FSBO).

    List your home

    What's special

    Rolling hay fieldsSunken great roomLarge guest suiteHome theaterPrimary suiteCustom cherry cabinetsGourmet kitchen
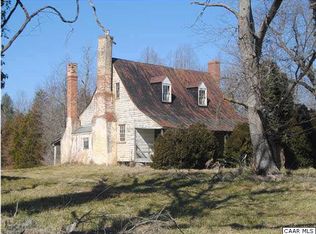
    An exceptionally private, luxurious estate tucked on 92 acres in the heart of Keswick. The peaceful tree-lined drive winds through forest, crosses a private bridge over Jacks Branch, and breaks out into rolling hay fields, board fencing, and big skies. A circular drive delivers you to a beautifully appointed and meticulously cared for home that is spacious yet cozy and comfortable. With a primary suite on the first floor and five additional bedrooms (including a second-floor suite), this remarkable house, built in 2000, can easily handle large gatherings or simply a few by one of the six fireplaces. A gourmet kitchen with cast stone hood and custom cherry cabinets, a sunken great room with Honduran Mahogany coffered ceiling, a home theater with Epson projector and raised seating, and a spectacular covered porch with wood burning stone fireplace are just a few of the outstanding rooms and thoughtfully selected features throughout. Complete with an oversized three bay garage with a large guest suite above. The land is not under conservation easement.

    Zillow last checked:

    Listing updated:

    Listed by:

    COURT NEXSEN 646-660-0700,

    MCLEAN FAULCONER INC., REALTOR

    Bought with:

    NONMLSAGENT NONMLSAGENT

    NONMLSOFFICE

    Source: CAAR,MLS#: 643578MLS LogoOriginating MLS: Charlottesville Area Association of Realtors

    Facts & features

    Interior

    Bedrooms & bathrooms
    • Bedrooms: 6
    • Bathrooms: 7
    • Full bathrooms: 5
    • 1/2 bathrooms: 2
    • Main level bathrooms: 2
    • Main level bedrooms: 1
    Heating
    • Central, Heat Pump, Multi-Fuel
    Cooling
    • Central Air
    Appliances
    • Included: Double Oven, Dishwasher, Disposal, Gas Range, Microwave, Refrigerator, Trash Compactor, Dryer, Humidifier, Washer
    Features
    • Wet Bar, Double Vanity, Primary Downstairs, Multiple Primary Suites, Sitting Area in Primary, Walk-In Closet(s), Breakfast Bar, Breakfast Area, Entrance Foyer, High Ceilings, Home Office, Kitchen Island, Mud Room, Recessed Lighting, Vaulted Ceiling(s)
    • Flooring: Carpet, Ceramic Tile, Hardwood, Marble, Stone
    • Windows: Casement Window(s), Double Pane Windows, Insulated Windows, Screens
    • Basement: Partially Finished,Walk-Out Access
    • Has fireplace: Yes
    • Fireplace features: Multiple
    Interior area
    • Total structure area: 10,248
    • Total interior livable area: 8,920 sqft
    • Finished area above ground: 8,212
    • Finished area below ground: 708

    Property

    Parking
    • Total spaces: 3
    • Parking features: Attached, Garage, Garage Door Opener, Garage Faces Side
    • Attached garage spaces: 3
    Features
    • Patio & porch: Covered, Front Porch, Patio, Porch
    • Exterior features: Fence
    • Fencing: Partial
    • Has view: Yes
    • View description: Panoramic, Rural, Trees/Woods
    Lot
    • Size: 91.98 Acres
    • Features: Farm, Garden, Landscaped, Wooded
    • Topography: Rolling
    Details
    • Parcel number: 081000000056B0, 081000000014B7
    • Zoning description: RA Rural Area

    Construction

    Type & style
    • Home type: SingleFamily
    • Architectural style: Georgian
    • Property subtype: Single Family Residence
    Materials
    • Board & Batten Siding, Fiber Cement, Stick Built, Wood Siding
    • Foundation: Block, Brick/Mortar, Poured
    • Roof: Copper,Slate
    Condition
    • New construction: No
    • Year built: 2000

    Utilities & green energy

    • Sewer: Septic Tank
    • Water: Private, Well
    • Utilities for property: Fiber Optic Available

    Community & neighborhood

    Security
    • Security features: Smoke Detector(s)
    Community
    • Community features: Stream
    Location
    • Region: Keswick
    • Subdivision: NONE

    Price history

    DateEventPrice
    3/11/2024Sold$3,150,000+8.8%$353/sqft
    Source: CAAR #643578 Report a problem
    12/17/2023Pending sale$2,895,000$325/sqft
    Source: CAAR #643578 Report a problem
    9/26/2023Price change$2,895,000-9.4%$325/sqft
    Source: CAAR #643578 Report a problem
    7/20/2023Listed for sale$3,195,000+63.8%$358/sqft
    Source: CAAR #643578 Report a problem
    3/18/2020Listing removed$1,950,000$219/sqft
    Source: MCLEAN FAULCONER INC., REALTOR #574119 Report a problem
    9/27/2019Price change$1,950,000-18.6%$219/sqft
    Source: MCLEAN FAULCONER INC., REALTOR #574119 Report a problem
    4/3/2018Listed for sale$2,395,000-14.3%$268/sqft
    Source: MCLEAN FAULCONER INC., REALTOR #574119 Report a problem
    6/17/2017Listing removed$2,795,000$313/sqft
    Source: LORING WOODRIFF REAL ESTATE ASSOCIATES #551980 Report a problem
    9/2/2016Listed for sale$2,795,000$313/sqft
    Source: LORING WOODRIFF REAL ESTATE ASSOCIATES #551980 Report a problem

    Public tax history

    YearProperty taxesTax assessment
    2025$18,356 +9.9%$3,253,800 +16.7%
    2024$16,700 -12.8%$2,787,600 -10.3%
    2023$19,143 +27.3%$3,107,600 +25.4%
    2022$15,036 +11.9%$2,478,500 +8.9%
    2021$13,433 +6.7%$2,276,500 +4.3%
    2020$12,590 +4.5%$2,183,400 +6%
    2019$12,043 +2.9%$2,059,700 +0.6%
    2018$11,707 +89.6%$2,047,500 +0.8%
    2017$6,173 -48.2%$2,031,300 +42.9%
    2016$11,929 +244.7%$1,421,800 +68.2%
    2015$3,461 $845,100 +0.2%
    2014-- $843,500 +0%
    2013-- $843,400 +23.3%
    2012-- $683,900 -1.1%
    2011-- $691,400 -0.9%
    2010-- $697,400 -4.3%
    2009-- $728,900 -4%
    2008-- $759,600 -3.4%
    2007-- $786,500 +10.5%
    2006-- $712,000
    2005-- $712,000 +16.6%
    2004-- $610,500
    2003-- $610,500 +18.7%
    2002-- $514,300
    2001-- $514,300

    Find assessor info on the county website

    Neighborhood: 22947

    Nearby schools

    GreatSchools rating
    Schools provided by the listing agent
    • Elementary: Stone-Robinson
    • Middle: Burley
    • High: Monticello

    Source: CAAR. This data may not be complete. We recommend contacting the local school district to confirm school assignments for this home.

    Get a cash offer in 3 minutes
    Find out how much your home could sell for in as little as 3 minutes with a no-obligation cash offer.
    Estimated market value
    $3,414,600
    Get a cash offer in 3 minutes
    Find out how much your home could sell for in as little as 3 minutes with a no-obligation cash offer.
    Estimated market value
    $3,414,600