Skip main navigation
Off market
  • $570,500

    553 Cloudcroft Dr, Monroe, VA 24574

    4beds
    3,086sqft
    SingleFamily
    Built in 1994
    5.09 Acres Lot
    $570,500 Zestimate®
    $185/sqft
    $2,439 Estimated rent

    Home value

    $570,500

    $542,000 - $599,000

    $2,439/mo

    Zestimate® history
    Loading
    Loading...

    Owner options

    List your home for rent

    $2,439/mo

    Rent Zestimate®

    Find your next renter with Zillow Rental Manager. Plus, with online applications, you can quickly screen prospective tenants – for free.

    Learn more

    $2,439/mo

    Rent Zestimate®

    Refinance and save

    $3,319/mo

    Est. payment

    Refinancing to a lower rate could help reduce your monthly payments and save thousands over the life of the loan.

    See today's rates

    $3,319/mo

    Est. payment

    Explore your selling options

    Work with a Zillow partner agent

    Leverage their expertise and Zillow's premium Showcase listings to get your home seen by more buyers.

    Get started

    List with your own agent

    Get your home in front of millions of buyers by listing it on Zillow.

    Learn how to do it

    Sell it yourself

    Take full control of how buyers see your home on Zillow by listing For Sale by Owner (FSBO).

    List your home

    What's special

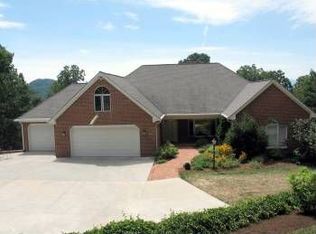
    Beautiful brick home in prestigious Cloudcroft, large 5+ acre lush lot, professionally landscaped, detached 2-car garage, such a private setting. Imagine living in a country setting, yet so close to Rt. 29, quick drive to the James River for boating, and kayaking, short drive to Lynchburg, and Charlottesville. This stylish custom home boasts a lovely kitchen with upgrades such as granite, newer appliances, new flooring. Huge living room with see-through fireplace, dining room with columns, ideal for holiday dinners. Kitchen is open to the den with stone fireplace, with lovely windows to enjoy the back yard views. You'll enjoy grilling on the deck (with handicap ramp), and relaxing with a glass of sweet tea and a good book on the expansive brick front porch. Primary suite plus two other bedrooms on main level. Private bedroom suite on second level with double vanity, and huge family room, or large bedroom). Full unfinished basement offers so many options, finish for more sq ft.

    This property is off market, which means it's not currently listed for sale or rent on Zillow. This may be different from what's available on other websites or public sources.

    Facts & features

    Interior

    Bedrooms & bathrooms
    • Bedrooms: 4
    • Bathrooms: 3
    • Full bathrooms: 3
    Heating
    • Heat pump
    Cooling
    • Other
    Appliances
    • Included: Dishwasher, Range / Oven, Refrigerator
    • Laundry: Dryer Hookup, Washer Hookup
    Features
    • Flooring: Tile, Carpet, Hardwood
    • Has fireplace: Yes
    Interior area
    • Total interior livable area: 3,086 sqft

    Property

    Parking
    • Parking features: Garage - Detached
    Features
    • Exterior features: Brick
    Lot
    • Size: 5.09 Acres
    • Features: Private Road, Road Maintenance Agrmt
    Details
    • Parcel number: 120313
    • Zoning: R1 Limited Residential

    Construction

    Type & style
    • Home type: SingleFamily
    Materials
    • Foundation: Other
    • Roof: Composition
    Condition
    • Year built: 1994

    Community & neighborhood

    Location
    • Region: Monroe

    Other

    Other facts
    • Kitchen Appliances/Feat: Eat-in, Island, Electric Cooktop
    • Fireplace: Wood Stove
    • Garage Features: Electricity, Faces Front
    • Laundry: Dryer Hookup, Washer Hookup
    • Kitchen Cabinets/Counters: Oak Cabinets
    • Structure-Features: Two Master Bedrooms
    • Structure-Window/Ceiling: Tilt Sash Windows, Casement Windows, 9' Ceilings
    • Garage: Yes
    • Source of SQ. FT.: Public Records
    • Level: 1.5 Story
    • Sewer/Septic: Septic Tank
    • Water: Individual Well
    • Master Bed on Main Level: Yes
    • Master Bath on Main Level: Yes
    • Foundation: Poured Concrete
    • Roof: Architectural Style
    • Lot Features: Private Road, Road Maintenance Agrmt
    • Land Description: Partly Wooded, Secluded Lot, Landscaped
    • Zoning: R1 Limited Residential
    • Middle School: Monelison
    • Lender-Owned: Yes
    • Type of Construction: On Site Built
    • Legal Description: RESUB CLOUDCROFT SEC 1 LOT 13
    • Parcel Number: 120-3-13

    Price history

    DateEventPrice
    10/24/2022Sold$475,000-1%$154/sqft
    Source: LMLS #340285 Report a problem
    9/12/2022Pending sale$479,900$156/sqft
    Source: LMLS #340285 Report a problem
    9/3/2022Listed for sale$479,900-3.9%$156/sqft
    Source: LMLS #340285 Report a problem
    8/24/2022Listing removed$499,500$162/sqft
    Source: LMLS #339818 Report a problem
    8/4/2022Listed for sale$499,500+60.1%$162/sqft
    Source: LMLS #339818 Report a problem
    10/16/2018Sold$312,000-2.5%$101/sqft
    Source: LMLS #311584 Report a problem
    8/18/2018Price change$320,000-4.5%$104/sqft
    Source: Re/Max 1st Olympic #311584 Report a problem
    6/4/2018Price change$335,000-1.5%$109/sqft
    Source: Re/Max 1st Olympic #311584 Report a problem
    5/11/2018Price change$340,000-2.4%$110/sqft
    Source: Re/Max 1st Olympic #311584 Report a problem
    5/2/2018Listed for sale$348,500$113/sqft
    Source: Re/Max 1st Olympic #311584 Report a problem

    Public tax history

    YearProperty taxesTax assessment
    2024$1,952 $320,000
    2023$1,952 $320,000
    2022$1,952 $320,000
    2021$1,952 $320,000
    2020$1,952 -7.6%$320,000 -7.6%
    2018$2,112 $346,200
    2017$2,112 $346,200
    2016$2,112 +8.9%$346,200
    2015$1,939 $346,200
    2014$1,939 -3.4%$346,200 -10.3%
    2013$2,008 $386,100
    2012$2,008 $386,100
    2011$2,008 $386,100
    2010$2,008 $386,100
    2009$2,008 -20%$386,100
    2008$2,510 +61%$386,100 +51.1%
    2007$1,559 $255,600
    2006$1,559 $255,600
    2005$1,559 +3.4%$255,600
    2004$1,508 +5.4%$255,600
    2003$1,431 $255,600
    2002$1,431 +4.5%$255,600 +30.6%
    2001$1,370 $195,700

    Find assessor info on the county website

    Neighborhood: 24574

    Nearby schools

    GreatSchools rating
    Schools provided by the listing agent
    • Elementary: Elon
    • Middle: Monelison
    • High: Amherst
    • District: Amherst

    Source: The MLS. This data may not be complete. We recommend contacting the local school district to confirm school assignments for this home.

    Get pre-qualified for a loan
    At Zillow Home Loans, we can pre-qualify you in as little as 5 minutes with no impact to your credit score.

    An equal housing lender. NMLS #10287.