Spacious townhouse in sought after Banbury Development. This amazing townhome has something to offer for the whole family. The first floor starts off with a foyer with sparkling hardwood floors that carry on throughout the entire first floor. The eat-in kitchen offers ample cabinets, granite countertops, tile backsplash, under cabinet lighting, electric range, stainless steel refrigerator, and a convenient breakfast bar. Adjacent the kitchen is a cozy family room with doors to a large rear patio that overlooks the fenced rear yard. Additionally, there is a convenient first floor powder room. The second floor boasts of a large master bedroom suite which features an amazing bath with ceramic tile floors, newer vanity with a granite countertop and a shower with subway tile surround. Mom will love the huge walk-in closet. The second floor also features two additional bedrooms, both of ample size and a full hall bath and convenient laundry room. The whole family will fall in love with the full finished basement. It's the perfect place to relax and watch a movie or your favorite team. The attached one car garage has access to the interior of the home and room for tool storage as well. The home is vacant and available immediately.
Sold for $430,000
$430,000
553 Creekside Dr, Souderton, PA 18964
3beds
2,232sqft
Townhouse
Built in 1998
3,120 Square Feet Lot
$438,600 Zestimate®
$193/sqft
$2,857 Estimated rent
Home value
$438,600
$408,000 - $474,000
$2,857/mo
Zestimate® history
Owner options
List your home for rent
$2,857/mo
Rent Zestimate®
Find your next renter with Zillow Rental Manager. Plus, with online applications, you can quickly screen prospective tenants – for free.
$2,857/mo
Rent Zestimate®
Refinance and save
$2,804/mo
Est. payment
Refinancing to a lower rate could help reduce your monthly payments and save thousands over the life of the loan.
$2,804/mo
Est. payment
Explore your selling options
Work with a Zillow partner agent
Leverage their expertise and Zillow's premium Showcase listings to get your home seen by more buyers.
Get startedList with your own agent
Get your home in front of millions of buyers by listing it on Zillow.
Learn how to do itSell it yourself
Take full control of how buyers see your home on Zillow by listing For Sale by Owner (FSBO).
List your homeWhat's special
Tool storageFull finished basementFenced rear yardLarge rear patioAttached one car garageEat-in kitchenCozy family room
Zillow last checked:
Listing updated:
Listed by:
Jim Stachelek 215-723-4150,
RE/MAX Reliance
Bought with:
Mohammad Razzak, RS290701
HomeSmart Nexus Realty Group - Blue Bell
Source: Bright MLS,MLS#: PAMC2138830
Facts & features
Interior
Bedrooms & bathrooms
- Bedrooms: 3
- Bathrooms: 3
- Full bathrooms: 2
- 1/2 bathrooms: 1
- Main level bathrooms: 1
Rooms
- Room types: Living Room, Dining Room, Bedroom 2, Bedroom 3, Kitchen, Family Room, Bedroom 1
Bedroom 1
- Level: Upper
- Area: 168 Square Feet
- Dimensions: 14 x 12
Bedroom 2
- Level: Upper
- Area: 154 Square Feet
- Dimensions: 14 x 11
Bedroom 3
- Level: Upper
- Area: 132 Square Feet
- Dimensions: 12 x 11
Dining room
- Level: Main
- Area: 132 Square Feet
- Dimensions: 12 x 11
Family room
- Level: Lower
Kitchen
- Level: Main
- Area: 132 Square Feet
- Dimensions: 12 x 11
Living room
- Level: Main
- Area: 168 Square Feet
- Dimensions: 14 x 12
Heating
- Forced Air, Natural Gas
Cooling
- Central Air, Electric
Appliances
- Included: Gas Water Heater
- Laundry: Upper Level
Features
- Ceiling Fan(s), Recessed Lighting, Bathroom - Tub Shower, Wainscotting
- Flooring: Hardwood, Carpet
- Windows: Bay/Bow
- Basement: Finished
- Has fireplace: No
Interior area
- Total structure area: 2,232
- Total interior livable area: 2,232 sqft
- Finished area above ground: 1,632
- Finished area below ground: 600
Property
Parking
- Total spaces: 1
- Parking features: Garage Faces Front, Garage Door Opener, Inside Entrance, Attached, Driveway, On Street
- Attached garage spaces: 1
- Has uncovered spaces: Yes
Accessibility
- Accessibility features: None
Features
- Levels: Two
- Stories: 2
- Patio & porch: Deck, Porch
- Exterior features: Sidewalks, Play Equipment, Lighting
- Pool features: None
- Fencing: Split Rail
Lot
- Size: 3,120 Square Feet
- Dimensions: 24.00 x 130.00
- Features: Sloped, Front Yard, Rear Yard
Details
- Additional structures: Above Grade, Below Grade
- Parcel number: 340000660206
- Zoning: R175
- Special conditions: Standard
Construction
Type & style
- Home type: Townhouse
- Architectural style: Colonial
- Property subtype: Townhouse
Materials
- Advanced Framing
- Foundation: Concrete Perimeter
- Roof: Pitched,Asphalt
Condition
- New construction: No
- Year built: 1998
Utilities & green energy
- Electric: Underground
- Sewer: Public Sewer
- Water: Public
- Utilities for property: Cable Connected
Community & HOA
Community
- Subdivision: Banbury Crossing
HOA
- Has HOA: No
Location
- Region: Souderton
- Municipality: FRANCONIA TWP
Financial & listing details
- Price per square foot: $193/sqft
- Tax assessed value: $124,500
- Annual tax amount: $5,296
- Date on market: 5/2/2025
- Listing agreement: Exclusive Agency
- Listing terms: Conventional,FHA,VA Loan,Cash
- Exclusions: Sheds
- Ownership: Fee Simple
Price history
| Date | Event | Price |
|---|---|---|
| 7/15/2025 | Sold | $430,000+2.4%$193/sqft |
Source:  Bright MLS #PAMC2138830 Report a problem Bright MLS #PAMC2138830 Report a problem | ||
| 5/9/2025 | Contingent | $419,975$188/sqft |
Source: Bright MLS #PAMC2138830 Report a problem | ||
| 5/2/2025 | Listed for sale | $419,975+16.7%$188/sqft |
Source: Bright MLS #PAMC2138830 Report a problem | ||
| 12/1/2023 | Listing removed | -- |
Source: Bright MLS #PAMC2015332 Report a problem | ||
| 11/30/2021 | Sold | $360,000+2.9%$161/sqft |
Source: Bright MLS #PAMC2015332 Report a problem | ||
| 11/8/2021 | Pending sale | $350,000$157/sqft |
Source: Bright MLS #PAMC2015332 Report a problem | ||
| 11/1/2021 | Listed for sale | $350,000+35.7%$157/sqft |
Source: Bright MLS #PAMC2015332 Report a problem | ||
| 8/30/2017 | Sold | $258,000+1.2%$116/sqft |
Source:  Long & Foster Broker Feed #1003164635_100 Report a problem Long & Foster Broker Feed #1003164635_100 Report a problem | ||
| 6/23/2017 | Pending sale | $255,000$114/sqft |
Source: Long and Foster Real Estate #6990032 Report a problem | ||
| 5/25/2017 | Listed for sale | $255,000+4.5%$114/sqft |
Source: Long and Foster Real Estate #6990032 Report a problem | ||
| 9/21/2009 | Sold | $244,000-0.4%$109/sqft |
Source: Public Record Report a problem | ||
| 7/31/2009 | Listed for sale | $245,000+96.3%$110/sqft |
Source: Michael Campo #5570201 Report a problem | ||
| 8/26/1998 | Sold | $124,825$56/sqft |
Source: Public Record Report a problem | ||
Public tax history
| Year | Property taxes | Tax assessment |
|---|---|---|
| 2025 | $5,216 +5.7% | $124,500 |
| 2024 | $4,933 | $124,500 |
| 2023 | $4,933 +6.7% | $124,500 |
| 2022 | $4,625 +2.1% | $124,500 |
| 2021 | $4,529 +1.2% | $124,500 |
| 2020 | $4,474 +1.4% | $124,500 |
| 2019 | $4,414 +2.2% | $124,500 |
| 2018 | $4,321 +1.6% | $124,500 |
| 2017 | $4,254 +0.6% | $124,500 |
| 2016 | $4,227 +2.2% | $124,500 |
| 2015 | $4,138 +1.3% | $124,500 |
| 2014 | $4,084 +1.1% | $124,500 |
| 2013 | $4,040 +2.9% | $124,500 |
| 2012 | $3,925 +6.2% | $124,500 |
| 2011 | $3,697 +3.6% | $124,500 |
| 2010 | $3,569 +1.9% | $124,500 |
| 2009 | $3,503 +0.1% | $124,500 |
| 2008 | $3,498 +2.6% | -- |
| 2007 | $3,410 +3.6% | -- |
| 2006 | $3,291 +5.2% | -- |
| 2005 | $3,127 +7.1% | -- |
| 2004 | $2,921 +8% | -- |
| 2003 | $2,705 +3.6% | -- |
| 2002 | $2,611 +4.6% | -- |
| 2000 | $2,497 +2.3% | -- |
| 1999 | $2,440 | -- |
Find assessor info on the county website
Neighborhood: 18964
Nearby homes
- $421,2003 bd3 ba1.6k sqft555 Creekside Dr, Souderton, PA 18964Off Market
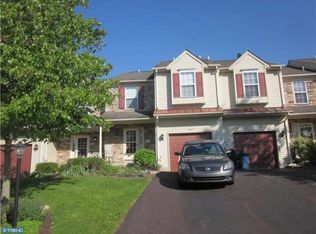
- $402,2003 bd1 ba1.6k sqft557 Creekside Dr, Souderton, PA 18964Off Market
- $403,4003 bd2 ba1.6k sqft559 Creekside Dr, Souderton, PA 18964Off Market

- $426,6003 bd1 ba1.6k sqft551 Creekside Dr, Souderton, PA 18964Off Market
- $440,3003 bd1 ba1.6k sqft561 Creekside Dr, Souderton, PA 18964Off Market
- $440,8003 bd1 ba1.6k sqft615 New Market Dr, Souderton, PA 18964Off Market
- $425,4003 bd1 ba1.6k sqft617 New Market Dr, Souderton, PA 18964Off Market
- $409,3003 bd1 ba1.6k sqft509 Berkshire Dr, Souderton, PA 18964Off Market
Nearby schools
GreatSchools rating
- 8/10West Broad Street El SchoolGrades: K-5Distance: 0.6 mi
- 4/10Indian Crest Middle SchoolGrades: 6-8Distance: 1.8 mi
- 9/10Souderton Area Senior High SchoolGrades: 9-12Distance: 1.2 mi
Schools provided by the listing agent
- Elementary: West Broad Street
- Middle: Indian Crest
- High: Souderton Area Senior
- District: Souderton Area
Source: Bright MLS. This data may not be complete. We recommend contacting the local school district to confirm school assignments for this home.
Get a cash offer in 3 minutes
Find out how much your home could sell for in as little as 3 minutes with a no-obligation cash offer.
Estimated market value
$438,600
Get a cash offer in 3 minutes
Find out how much your home could sell for in as little as 3 minutes with a no-obligation cash offer.
Estimated market value
$438,600
- Pennsylvania
- Montgomery County
- Souderton
- 18964
- 553 Creekside Dr
Nearby cities
Nearby zip codes
Other Souderton Topics
