Skip main navigation
Sold for $5,525,250
  • $5,525,250

    553 Dale Dr, Incline Village, NV 89451

    5beds
    4,322sqft
    Single Family Residence
    Built in 1985
    0.43 Acres Lot
    $6,527,400 Zestimate®
    $1,278/sqft
    $7,789 Estimated rent

    Home value

    $6,527,400

    $5.55M - $7.77M

    $7,789/mo

    Zestimate® history
    Loading
    Loading...

    Owner options

    List your home for rent

    $7,789/mo

    Rent Zestimate®

    Find your next renter with Zillow Rental Manager. Plus, with online applications, you can quickly screen prospective tenants – for free.

    Learn more

    $7,789/mo

    Rent Zestimate®

    Refinance and save

    $25,385/mo

    Est. payment

    Refinancing to a lower rate could help reduce your monthly payments and save thousands over the life of the loan.

    See today's rates

    $25,385/mo

    Est. payment

    Explore your selling options

    Work with a Zillow partner agent

    Leverage their expertise and Zillow's premium Showcase listings to get your home seen by more buyers.

    Get started

    List with your own agent

    Get your home in front of millions of buyers by listing it on Zillow.

    Learn how to do it

    Sell it yourself

    Take full control of how buyers see your home on Zillow by listing For Sale by Owner (FSBO).

    List your home

    What's special

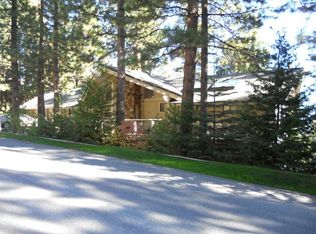
    Unobstructed lake views & refined mountain architecture, remodeled by John Brink, define this extraordinary home. Luminous great room boasts hickory floors w/ vaulted ceilings, built-in alder cabinetry & seating, a stone fireplace surround & deck extending across the back. The gourmet kitchen w/ center island leads to a Butler’s pantry w/ large glass wine chiller & storage, 1/2 bath. The primary suite w/ fireplace opens to a lake view deck, large bath w/ double vanity, enclosed shower & spa tub w/ walk-in closet. There are 2 guest rooms & shared bath on this mid-level. The lower level boasts 2 more guest rooms w/ bath, laundry room, large family room w/ fireplace, deck w/ salt water spa & stairs down to the back yard. There is a bunk room w/ full bath off the family room, or theater/work out space. The back yard features a level terrace with outdoor dining space & room to entertain. It is very private & buffered from the road below w/ rear neighbors. Hydronic heat & dual pane windows.

    Zillow last checked:

    Listing updated:

    Listed by:

    Alexis Cerretti S.75552 775-833-1646,

    Compass

    Bought with:

    Brandon Walsh, S.0197679

    Compass

    Source: INCMLS,MLS#: 1015666MLS LogoOriginating MLS: Incline Village Board of Realtors

    Facts & features

    Interior

    Bedrooms & bathrooms
    • Bedrooms: 5
    • Bathrooms: 6
    • Full bathrooms: 5
    • 1/2 bathrooms: 1
    Heating
    • Baseboard, Gas, Hot Water
    Appliances
    • Included: Dryer, Dishwasher, Electric Oven, Disposal, Gas Range, Microwave, Refrigerator, Wine Refrigerator, Washer
    • Laundry: Laundry in Utility Room, Laundry Room
    Features
    • Beamed Ceilings, Bookcases, Granite Counters, High Ceilings, Kitchen Island, Marble Counters, Recessed Lighting, Vaulted Ceiling(s), Wine Cellar, Walk-In Closet(s), Mud Room, Walk-In Pantry
    • Flooring: Carpet, Hardwood, Slate
    • Number of fireplaces: 3
    • Fireplace features: Three, Family Room, Gas Log, Living Room, Primary Bedroom
    Interior area
    • Total interior livable area: 4,322 sqft

    Property

    Parking
    • Total spaces: 2
    • Parking features: Attached, Garage, Two Car Garage
    • Attached garage spaces: 2
    Features
    • Stories: 3
    • Patio & porch: Balcony, Deck
    • Exterior features: Balcony, Deck, Hot Tub/Spa, Private Yard
    • Has spa: Yes
    • Has view: Yes
    • View description: Lake, Mountain(s), Panoramic
    • Has water view: Yes
    • Water view: Lake
    Lot
    • Size: 0.43 Acres
    • Features: Acreage, Sloped
    • Topography: Sloping
    Details
    • Parcel number: 12213211

    Construction

    Type & style
    • Home type: SingleFamily
    • Architectural style: Mountain
    • Property subtype: Single Family Residence
    Materials
    • Frame
    • Roof: Metal,Pitched
    Condition
    • Updated/Remodeled
    • Year built: 1985

    Utilities & green energy

    Green energy
    • Water conservation: Water-Smart Landscaping

    Community & neighborhood

    Security
    • Security features: Security System, Fire Sprinkler System, Smoke Detector(s)
    Location
    • Region: Incline Village

    Other

    Other facts
    • Listing agreement: Exclusive Right To Sell
    • Listing terms: Cash,Conventional

    Price history

    DateEventPrice
    10/8/2024Sold$5,525,250-6%$1,278/sqft
    Source: INCMLS #1015666 Report a problem
    9/17/2024Contingent$5,875,000$1,359/sqft
    Source: INCMLS #1015666 Report a problem
    8/11/2024Listed for sale$5,875,000+113.6%$1,359/sqft
    Source: INCMLS #1015666 Report a problem
    9/23/2017Listing removed$2,750,000$636/sqft
    Source: Sierra Sotheby's International Realty #1001106 Report a problem
    9/23/2017Listed for sale$2,750,000+2.6%$636/sqft
    Source: Sierra Sotheby's International Realty #1001106 Report a problem
    9/22/2017Sold$2,680,000-2.5%$620/sqft
    Source: TSMLS #20162831 Report a problem
    8/14/2017Pending sale$2,750,000$636/sqft
    Source: Sierra Sotheby's International Realty #1001106 Report a problem
    9/15/2016Price change$2,750,000-8.2%$636/sqft
    Source: Sierra Sotheby's International Realty #1001106 Report a problem
    7/7/2016Price change$2,995,000-4.9%$693/sqft
    Source: Tahoe Luxury Properties #150010981 Report a problem
    5/18/2016Price change$3,150,000-7.2%$729/sqft
    Source: Tahoe Luxury Properties #150010981 Report a problem
    8/6/2015Listed for sale$3,395,000+81.1%$786/sqft
    Source: Tahoe Luxury Properties - Sales #20152238 Report a problem
    9/10/2002Sold$1,875,000$434/sqft
    Source: Public Record Report a problem

    Public tax history

    YearProperty taxesTax assessment
    2026$16,638 +14.1%$549,957 +6.2%
    2025$14,583 +2.9%$517,952 +4.3%
    2024$14,177 +0.5%$496,363 +7.9%
    2023$14,102 +2.8%$460,146 +15.6%
    2022$13,714 +2.5%$397,931 +5.9%
    2021$13,386 +2.8%$375,902 +6.6%
    2020$13,020 -2.7%$352,719
    2019$13,386 +2.8%$352,719 -1.7%
    2018$13,020 +6.4%$358,890 +3.2%
    2017$12,239 $347,880 +1.9%
    2016$12,239 $341,461 +3.6%
    2015$12,239 -1.2%$329,438 -1.9%
    2014$12,394 $335,672 -0.2%
    2013$12,394 $336,364 0%
    2012-- $336,442 +4.4%
    2011-- $322,378 -7.9%
    2010-- $350,151
    2009-- $350,151 -17.3%
    2008-- $423,538 -8.8%
    2007-- $464,265 +8.4%
    2006-- $428,263 +20.2%
    2005-- $356,168 +6%
    2004-- $335,907 +35.8%
    2003-- $247,380 +18.3%
    2002-- $209,115
    2001-- $209,115

    Find assessor info on the county website

    Neighborhood: 89451

    Nearby schools

    GreatSchools rating
    Get a cash offer in 3 minutes
    Find out how much your home could sell for in as little as 3 minutes with a no-obligation cash offer.
    Estimated market value
    $6,527,400
    Get a cash offer in 3 minutes
    Find out how much your home could sell for in as little as 3 minutes with a no-obligation cash offer.
    Estimated market value
    $6,527,400