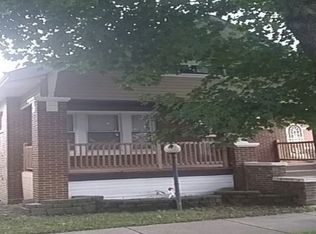
Welcome to your new home at 553 E 87th Pl, Chicago, IL! This charming single-family residence offers an impressive blend of space, comfort, and style, perfectly situated in a vibrant community. Spanning 1,200 square feet, this home maximizes its layout to provide ample room for all your living needs. With five generously-sized bedrooms, you'll have plenty of space for family, guests, or even a home office. The three well-appointed bathrooms ensure convenience and privacy for everyone in the household. As you enter, you'll be greeted by a welcoming atmosphere that invites you to explore the potential of each room. The living spaces are designed for versatility, allowing you to create memorable moments with loved ones or enjoy quiet evenings in your personal haven. The property's exterior complements its interior charm, providing a delightful outdoor area for relaxation or entertaining. Whether you're hosting a summer barbecue or enjoying a peaceful morning coffee, the possibilities are endless. Located in the beautiful Chatham neighborhood, this home offers the perfect balance of urban living with a sense of community. With access to local amenities, dining, and recreational options, you'll find everything you need just moments away. Don't miss the opportunity to make this delightful residence your new home. Discover the unique features and inviting spaces of 553 E 87th Pl for yourself! Experience the charm and convenience this property offers and envision your future here. Schedule a viewing today and step into a welcoming new chapter.
Closed
Zillow last checked:
Listing updated:
Bought with:
Sheila Dantzler
Jameson Sotheby's Intl Realty
Source: MRED as distributed by MLS GRID,MLS#: 12338408
Price history
| Date | Event | Price |
|---|---|---|
| 6/30/2025 | Sold | $375,000-2.6%$117/sqft |
Source:  MRED as distributed by MLS GRID #12338408 Report a problem MRED as distributed by MLS GRID #12338408 Report a problem | ||
| 5/30/2025 | Contingent | $385,000$120/sqft |
Source: MRED as distributed by MLS GRID #12338408 Report a problem | ||
| 4/24/2025 | Listed for sale | $385,000+13.3%$120/sqft |
Source: MRED as distributed by MLS GRID #12338408 Report a problem | ||
| 11/22/2023 | Listing removed | -- |
Source: MRED as distributed by MLS GRID #11923346 Report a problem | ||
| 11/3/2023 | Listed for sale | $339,900-2.9%$106/sqft |
Source: MRED as distributed by MLS GRID #11923346 Report a problem | ||
| 11/3/2023 | Listing removed | -- |
Source: MRED as distributed by MLS GRID #11871815 Report a problem | ||
| 8/29/2023 | Price change | $349,900-2.8%$109/sqft |
Source: MRED as distributed by MLS GRID #11871815 Report a problem | ||
| 8/11/2023 | Listed for sale | $359,900+65.9%$112/sqft |
Source: MRED as distributed by MLS GRID #11838347 Report a problem | ||
| 11/1/2016 | Sold | $217,000-5.6%$68/sqft |
Source: MRED as distributed by MLS GRID #09310046 Report a problem | ||
| 9/26/2016 | Price change | $229,900-4.2%$72/sqft |
Source: Century 21 Pride Realty #09310046 Report a problem | ||
| 8/8/2016 | Pending sale | $239,900$75/sqft |
Source: Century 21 Pride Realty #09310046 Report a problem | ||
| 8/8/2016 | Listed for sale | $239,900+405.1%$75/sqft |
Source: Century 21 Pride Realty #09310046 Report a problem | ||
| 3/30/2016 | Sold | $47,500+35.7%$15/sqft |
Source: Public Record Report a problem | ||
| 1/5/2016 | Listed for sale | -- |
Source: Auction.com Report a problem | ||
| 4/22/2015 | Listing removed | $35,000$11/sqft |
Source: Keller Williams - South/SW Chicagoland #08867158 Report a problem | ||
| 3/21/2015 | Listed for sale | $35,000$11/sqft |
Source: Keller Williams Preferred Realty #08867158 Report a problem | ||


Get pre-qualified for a loan
At Zillow Home Loans, we can pre-qualify you in as little as 5 minutes with no impact to your credit score.An equal housing lender. NMLS #10287.
