Welcome home to this beautifully maintained Colonial in Berea, where inviting spaces and thoughtful features make everyday living feel easy and comfortable. From the charming front porch to the welcoming foyer with hardwood flooring, you’ll immediately feel at home.
The heart of the home is the open kitchen and family room, creating the perfect setting for busy mornings, family dinners, and evenings together. The kitchen features tile flooring and opens directly to the dining area and deck through a sliding door, making indoor-outdoor entertaining effortless. Gather around the gas fireplace with remote in the family room on cozy evenings, while ceiling fans throughout the home keep things comfortable year-round. First-floor laundry adds another layer of convenience. Appliances that included with the home are washer, dryer, microwave, range, refrigerator, and the TV wall mount.
Upstairs, three bedrooms and two full baths provide plenty of space. The spacious primary suite is a true retreat, featuring a jetted tub, walk-in shower, double vanity, high ceilings, and a deep walk-in closet. Each bedroom includes a ceiling fan for added comfort.
The finished lower level with epoxy flooring gives you the flexibility to create the space that fits your lifestyle, whether that means a recreation room, playroom, gym, or additional gathering space. A half bath and plenty of storage complete the lower level.
Outside, the fully fenced backyard is ready for children, pets, and relaxing evenings. Trees provide shade, while the no maintenance deck offers an ideal spot for morning coffee or backyard gatherings. Well-maintained landscaping adds to the home’s curb appeal, and the attached 2.5-car garage provides plenty of room for vehicles or storage.
With comfortable living spaces, flexible finished basement space, a fenced in yard, and convenient amenities throughout, this home is ready to welcome its next owner. Call your favorite realtor today for a private showing!
Closed
$330,000
553 Fair St, Berea, OH 44017
3beds
2,465sqft
Single Family Residence
Built in 2003
9,744 Square Feet Lot
$330,100 Zestimate®
$134/sqft
$3,164 Estimated rent
Home value
$330,100
$310,000 - $350,000
$3,164/mo
Zestimate® history
Owner options
List your home for rent
$3,164/mo
Rent Zestimate®
Find your next renter with Zillow Rental Manager. Plus, with online applications, you can quickly screen prospective tenants – for free.
$3,164/mo
Rent Zestimate®
Refinance and save
$2,456/mo
Est. payment
Refinancing to a lower rate could help reduce your monthly payments and save thousands over the life of the loan.
$2,456/mo
Est. payment
Explore your selling options
Work with a Zillow partner agent
Leverage their expertise and Zillow's premium Showcase listings to get your home seen by more buyers.
Get startedList with your own agent
Get your home in front of millions of buyers by listing it on Zillow.
Learn how to do itSell it yourself
Take full control of how buyers see your home on Zillow by listing For Sale by Owner (FSBO).
List your homeWhat's special
Flexible finished basement spaceComfortable living spacesFirst-floor laundrySpacious primary suiteCharming front porchFully fenced backyardWell-maintained landscaping
Zillow last checked:
Listing updated:
Listed by:
Joy Larson 440-503-1730 jfivehomes@gmail.com,
Keller Williams Elevate,
Beth Hedtke 440-783-2115,
Keller Williams Elevate
Bought with:
Madison Timoteo, 2020007685
Century 21 DeAnna Realty
Jon Legato, 2014004623
Century 21 DeAnna Realty
Source: MLS Now,MLS#: 5233680 Originating MLS: Akron Cleveland Association of REALTORS
Originating MLS: Akron Cleveland Association of REALTORSFacts & features
Interior
Bedrooms & bathrooms
- Bedrooms: 3
- Bathrooms: 4
- Full bathrooms: 2
- 1/2 bathrooms: 2
- Main level bathrooms: 1
Primary bedroom
- Description: Flooring: Carpet
- Features: High Ceilings, Walk-In Closet(s)
- Level: Second
- Dimensions: 14.2 x 13.5
Bedroom
- Description: Flooring: Carpet
- Level: Second
- Dimensions: 9.11 x 14.4
Bedroom
- Description: Flooring: Carpet
- Level: Second
- Dimensions: 10.2 x 12.3
Primary bathroom
- Description: Flooring: Tile
- Features: Soaking Tub
- Level: Second
- Dimensions: 9.3 x 13.5
Bathroom
- Description: Flooring: Hardwood
- Level: First
- Dimensions: 4.7 x 4.1
Bathroom
- Description: Flooring: Tile
- Level: Second
- Dimensions: 6.6 x 8.5
Bathroom
- Description: Flooring: Luxury Vinyl Tile
- Level: Basement
- Dimensions: 5.11 x 10.6
Dining room
- Description: Flooring: Tile
- Level: First
- Dimensions: 10.2 x 11.7
Entry foyer
- Description: Flooring: Hardwood
- Level: First
- Dimensions: 8 x 11
Family room
- Description: Flooring: Other
- Level: Basement
- Dimensions: 16.6 x 10.6
Kitchen
- Description: Flooring: Tile
- Level: First
- Dimensions: 10.2 x 13.11
Laundry
- Description: Flooring: Tile
- Level: First
- Dimensions: 7.6 x 5.3
Living room
- Description: Flooring: Carpet
- Features: Fireplace
- Level: First
- Dimensions: 13.7 x 21.7
Other
- Description: Hall
- Level: Second
- Dimensions: 6.8 x 8.5
Pantry
- Description: Flooring: Tile
- Level: First
- Dimensions: 1.2 x 5.3
Recreation
- Description: Flooring: Other
- Level: Basement
- Dimensions: 13.3 x 20.3
Utility room
- Description: Flooring: Concrete
- Level: Basement
- Dimensions: 10.2 x 20.3
Heating
- Forced Air, Fireplace(s)
Cooling
- Central Air
Appliances
- Included: Dryer, Microwave, Range, Refrigerator, Washer
- Laundry: Main Level
Features
- Ceiling Fan(s), Double Vanity, Eat-in Kitchen, Storage, Soaking Tub, Walk-In Closet(s), Jetted Tub
- Basement: Finished
- Number of fireplaces: 1
- Fireplace features: Living Room, Raised Hearth, Stone, Gas
Interior area
- Total structure area: 2,465
- Total interior livable area: 2,465 sqft
- Finished area above ground: 1,665
- Finished area below ground: 800
Property
Parking
- Total spaces: 2.5
- Parking features: Attached, Garage
- Attached garage spaces: 2.5
Features
- Levels: Two
- Stories: 2
- Patio & porch: Deck
- Exterior features: Storage
- Pool features: None
- Fencing: Back Yard,Full
Lot
- Size: 9,744 Square Feet
- Features: Few Trees
Details
- Additional structures: Shed(s)
- Parcel number: 36320020
- Special conditions: Standard
Construction
Type & style
- Home type: SingleFamily
- Architectural style: Colonial
- Property subtype: Single Family Residence
Materials
- Aluminum Siding, Vinyl Siding
- Roof: Asphalt,Shingle
Condition
- Year built: 2003
Utilities & green energy
- Sewer: Public Sewer
- Water: Public
Community & HOA
Community
- Subdivision: Middleburg Sec 16
HOA
- Has HOA: No
Location
- Region: Berea
Financial & listing details
- Price per square foot: $134/sqft
- Tax assessed value: $284,800
- Annual tax amount: $5,884
- Date on market: 8/7/2026
- Cumulative days on market: 4 days
- Listing terms: Cash,Conventional,FHA,VA Loan
Price history
| Date | Event | Price |
|---|---|---|
| 9/11/2026 | Sold | $330,000$134/sqft |
Source:  MLS Now #5233680 Report a problem MLS Now #5233680 Report a problem | ||
| 8/11/2026 | Pending sale | $330,000$134/sqft |
Source: MLS Now #5233680 Report a problem | ||
| 8/7/2026 | Listed for sale | $330,000+83.4%$134/sqft |
Source: MLS Now #5233680 Report a problem | ||
| 8/29/2003 | Sold | $179,900$73/sqft |
Source: Public Record Report a problem | ||
Public tax history
| Year | Property taxes | Tax assessment |
|---|---|---|
| 2025 | $5,752 -0.5% | $99,680 |
| 2024 | $5,782 +7.5% | $99,680 +28% |
| 2023 | $5,380 +0.6% | $77,880 |
| 2022 | $5,347 +0.5% | $77,880 |
| 2021 | $5,322 +4.7% | $77,880 +18% |
| 2020 | $5,082 +2.7% | $66,010 |
| 2019 | $4,947 -1.5% | $66,010 |
| 2018 | $5,024 -3.1% | $66,010 +4.3% |
| 2017 | $5,186 +7.2% | $63,290 |
| 2016 | $4,839 | $63,290 |
| 2015 | $4,839 -0.7% | $63,290 |
| 2014 | $4,872 +1.1% | $63,290 |
| 2013 | $4,818 +2.7% | $63,290 |
| 2012 | $4,693 +7.1% | $63,290 -0.8% |
| 2011 | $4,384 +0.1% | $63,810 |
| 2010 | $4,378 +0.3% | $63,810 |
| 2009 | $4,363 -2.9% | $63,810 -8% |
| 2008 | $4,493 +2% | $69,340 |
| 2007 | $4,404 +0.1% | $69,340 |
| 2006 | $4,398 +12.8% | $69,340 +10.1% |
| 2005 | $3,900 +3.2% | $62,970 |
| 2004 | $3,780 +1081.2% | $62,970 +1053.3% |
| 2003 | $320 +3.8% | $5,460 +6.8% |
| 2002 | $308 | $5,110 |
Find assessor info on the county website
Neighborhood: 44017
Nearby homes
- $238,8003 bd2 ba1.4k sqft549 Fair St, Berea, OH 44017Off Market
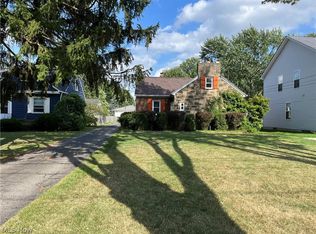
- $249,8003 bd1 ba1.2k sqft557 Fair St, Berea, OH 44017Off Market
- $218,0003 bd1 ba1.2k sqft555 Fair St, Berea, OH 44017Off Market
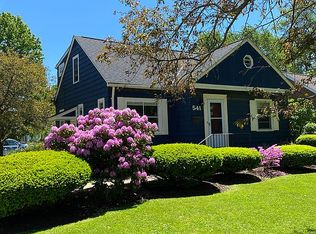
- $284,8003 bd2 ba1.4k sqft541 Fair St, Berea, OH 44017Off Market
- $265,2003 bd2 ba988 sqft93 Aaron St, Berea, OH 44017Off Market
- $245,3003 bd1 ba1.2k sqft565 Fair St, Berea, OH 44017Off Market
- $270,0004 bd2 ba1.6k sqft110 French St, Berea, OH 44017Sold
- $198,2003 bd1 ba988 sqft87 Aaron St, Berea, OH 44017Off Market
Nearby schools
GreatSchools rating
- 9/10Grindstone Elementary SchoolGrades: PK-4Distance: 0.2 mi
- 5/10Berea-Midpark Middle SchoolGrades: 5-9Distance: 3.4 mi
- 7/10Berea-Midpark High SchoolGrades: 9-12Distance: 1.5 mi
Schools provided by the listing agent
- District: Berea CSD - 1804
Source: MLS Now. This data may not be complete. We recommend contacting the local school district to confirm school assignments for this home.
Get a cash offer in 3 minutes
Find out how much your home could sell for in as little as 3 minutes with a no-obligation cash offer.
Estimated market value
$330,100
Get a cash offer in 3 minutes
Find out how much your home could sell for in as little as 3 minutes with a no-obligation cash offer.
Estimated market value
$330,100
- Ohio
- Cuyahoga County
- Berea
- 44017
- 553 Fair St
