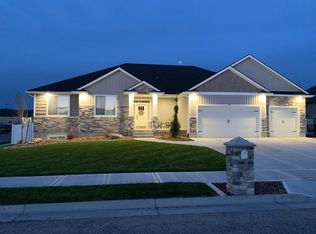
ASSUMABLE LOAN AT 2.75! Welcome to this exceptional 7-bedroom, 4-bathroom home with a dedicated office/formal living or dining room, perfectly situated on a desirable corner cul-de-sac lot in one of Rigby's most sought-after neighborhoods. Offering an ideal combination of space, and comfort, this property is designed to accommodate large families, entertaining, and everyday living. Step inside to discover a bright and inviting open-concept floor plan featuring a seamless flow between the kitchen, dining, and living spaces. The thoughtfully designed kitchen offers tons of cabinetry, generous counter space, and an ideal layout. With seven-plus bedrooms, this home provides incredible flexibility. The spacious primary suite serves as a peaceful retreat, while the additional bedrooms ensure comfort and covenience for everyone. Outside, you'll appreciate the beautifully maintained corner lot. A large shop provides endless possibilities for storage, recreational vehicles, equipment, projects, or workspace, while the expansive lot offers plenty of room to enjoy. Combining exceptional square footage, an open floor plan, a shop and a prime location, this rare Rigby property offers the space and versatility you've been searching for! Fiber Optics currently being installed in street.
Pending
Price cut: $45K (6/21)
$535,000
553 Glenwood Cir, Rigby, ID 83442
7beds
3,408sqft
Single Family Residence
Built in 2007
0.26 Acres Lot
$533,200 Zestimate®
$157/sqft
$-- HOA
What's special
Thoughtfully designed kitchenBeautifully maintained corner lotDesirable corner cul-de-sac lotGenerous counter spaceTons of cabinetry
- 20 days |
- 1,217 |
- 109 |
Likely to sell faster than
Zillow last checked:
Listing updated:
Listed by:
The Jones Group 208-821-1110,
Keller Williams Realty East Idaho
Source: SRMLS,MLS#: 2187110
Facts & features
Interior
Bedrooms & bathrooms
- Bedrooms: 7
- Bathrooms: 4
- Full bathrooms: 3
- 1/2 bathrooms: 1
- Main level bathrooms: 3
- Main level bedrooms: 3
Dining room
- Level: Main
Family room
- Level: Basement
Kitchen
- Level: Main
Living room
- Level: Main
Basement
- Area: 1704
Office
- Level: Main
Heating
- Natural Gas, Forced Air
Cooling
- Central Air
Appliances
- Included: Dishwasher, Dryer, Disposal, Microwave, Gas Range, Refrigerator, Washer, Gas Water Heater, Water Softener Rented, Plumbed For Water Softener
- Laundry: Main Level, Laundry Room
Features
- Ceiling Fan(s), Vaulted Ceiling(s), Walk-In Closet(s), Breakfast Bar, Den/Study, Master Downstairs, Master Bath, Workshop
- Flooring: Hardwood, Tile
- Basement: Egress Windows,Finished,Full
- Number of fireplaces: 1
- Fireplace features: 1, Gas
Interior area
- Total structure area: 3,408
- Total interior livable area: 3,408 sqft
- Finished area above ground: 1,704
- Finished area below ground: 1,704
Property
Parking
- Total spaces: 5
- Parking features: 2 Stalls, 3 Stalls, Attached, Workshop in Garage, Garage Door Opener, Concrete, RV Access/Parking
- Attached garage spaces: 5
- Has uncovered spaces: Yes
Features
- Levels: One
- Stories: 1
- Has spa: Yes
- Spa features: Bath
- Fencing: Vinyl,Full
Lot
- Size: 0.26 Acres
- Features: Corner Lot, Cul-De-Sac, Level, Interstate Exit/Access, Low Traffic, Near Golf Course, Near Lake, Near Park, Near Schools, Near Stream/River, Established Lawn, Many Trees, Flower Beds, Sprinkler-Auto, Sprinkler System Full
Details
- Additional structures: Outbuilding
- Parcel number: RPA04100030110
- Zoning description: Jefferson-R1-Residential1 Zone
Construction
Type & style
- Home type: SingleFamily
- Property subtype: Single Family Residence
Materials
- Frame, Primary Exterior Material: Stone, Primary Exterior Material: Vinyl Siding
- Foundation: Concrete Perimeter
Condition
- Year built: 2007
Utilities & green energy
- Electric: Rocky Mountain Power
- Sewer: Public Sewer
- Water: Public
Community & HOA
Community
- Subdivision: Hunter Creek-Jef
HOA
- Has HOA: No
Location
- Region: Rigby
Financial & listing details
- Price per square foot: $157/sqft
- Tax assessed value: $498,503
- Annual tax amount: $3,700
- Date on market: 6/16/2026
- Listing terms: Assumable,Cash,Conventional,FHA,RD,VA Loan
- Inclusions: Oven/Range, Refrigerator, Dishwasher, Microwave, Clothes Washer & Dryer, Water Softener (Rented)
- Exclusions: Seller's Personal Property
Estimated market value
$533,200
$507,000 - $560,000
$2,701/mo
Price history
| Date | Event | Price |
|---|---|---|
| 6/29/2026 | Pending sale | $535,000$157/sqft |
Source: | ||
| 6/21/2026 | Price change | $535,000-7.8%$157/sqft |
Source: | ||
| 6/16/2026 | Listed for sale | $580,000+5.6%$170/sqft |
Source: | ||
| 2/29/2024 | Listing removed | -- |
Source: Zillow Rentals Report a problem | ||
| 2/18/2024 | Listed for rent | $2,800+3.7%$1/sqft |
Source: Zillow Rentals Report a problem | ||
| 10/28/2022 | Listing removed | -- |
Source: Zillow Rental Manager Report a problem | ||
| 10/19/2022 | Listed for rent | $2,700$1/sqft |
Source: Zillow Rental Manager Report a problem | ||
| 10/11/2021 | Listing removed | $549,000$161/sqft |
Source: | ||
| 9/16/2021 | Price change | $549,000-2.8%$161/sqft |
Source: | ||
| 9/9/2021 | Price change | $565,000-1.7%$166/sqft |
Source: | ||
| 9/1/2021 | Listed for sale | $575,000$169/sqft |
Source: | ||
Public tax history
| Year | Property taxes | Tax assessment |
|---|---|---|
| 2025 | $4,765 +6.9% | $498,503 +1.1% |
| 2024 | $4,456 +33.6% | $493,101 +4% |
| 2023 | $3,335 -6.6% | $473,972 +14.3% |
| 2022 | $3,570 +9.6% | $414,767 +29.4% |
| 2021 | $3,258 +12.2% | $320,415 +6.9% |
| 2020 | $2,905 +12.8% | $299,869 +28.6% |
| 2018 | $2,575 -3.7% | $233,128 +10.8% |
| 2017 | $2,675 +14.7% | $210,455 +93.2% |
| 2016 | $2,332 +0.6% | $108,908 +2.4% |
| 2015 | $2,319 -2.1% | $106,364 +0.1% |
| 2014 | $2,368 +0.3% | $106,242 +4.5% |
| 2013 | $2,361 | $101,703 -19.4% |
| 2012 | -- | $126,137 |
| 2011 | -- | -- |
Find assessor info on the county website
Monthly payment
Est. payment$--/mo
Payment breakdown
Explore the cost of this home by adjusting the details. Changes won't be saved.All calculations are estimates and provided by Zillow, Inc. for informational purposes only. Actual amounts may vary.
HOA fees may include property taxes on listings classified as Co-Ops. Contact the listing agent and/or owner for fee details.
Mortgage interest rates are dependent on a number of factors, including credit score, down payment, and repayment length. Interest rate data provided by Zillow Group Marketplace, Inc. as of 1/1/1970 from various mortgage lenders with which we have lead or other similar arrangements; the Estimated Payment is an average of those rates.
See how much you could borrow to make a competitive offer.
Climate risks
Neighborhood: 83442
Nearby schools
GreatSchools rating
- 6/10Jefferson Elementary SchoolGrades: K-5Distance: 1.7 mi
- 8/10Rigby Middle SchoolGrades: 6-8Distance: 0.9 mi
- 5/10Rigby Senior High SchoolGrades: 9-12Distance: 0.8 mi
Schools provided by the listing agent
- Elementary: HARWOOD 251EL
- Middle: Rigby Middle School
- High: RIGBY 251HS
Source: SRMLS. This data may not be complete. We recommend contacting the local school district to confirm school assignments for this home.
A local agent can set up tours, give advice and negotiate with sellers.
- Idaho
- Jefferson County
- Rigby
- 83442
- 553 Glenwood Cir