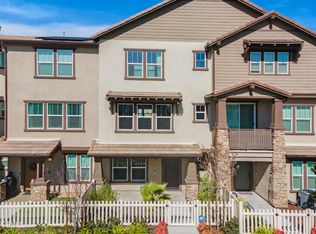
553 Grapefruit Ln, Fillmore, CA 93015
Home value
$629,100
$572,000 - $692,000
$3,876/mo
Owner options
$3,876/mo
Rent Zestimate®
Find your next renter with Zillow Rental Manager. Plus, with online applications, you can quickly screen prospective tenants – for free.
$3,876/mo
Rent Zestimate®
$4,262/mo
Est. payment
Refinancing to a lower rate could help reduce your monthly payments and save thousands over the life of the loan.
$4,262/mo
Est. payment
Explore your selling options
Work with a Zillow partner agent
Leverage their expertise and Zillow's premium Showcase listings to get your home seen by more buyers.
Get startedList with your own agent
Get your home in front of millions of buyers by listing it on Zillow.
Learn how to do itSell it yourself
Take full control of how buyers see your home on Zillow by listing For Sale by Owner (FSBO).
List your homeWhat's special
Zillow last checked:
Listing updated:
Angel Collins DRE # 02005871 310-741-0997,
Compass 818-783-7721,
Karmella Grigoryan DRE # 01995568 818-522-9985,
Compass
Freddy Carrasco, DRE # 01940171
RE/MAX Gold Coast-Beach Marina Office
Facts & features
Interior
Bedrooms & bathrooms
- Bedrooms: 3
- Bathrooms: 4
- Full bathrooms: 2
- 1/2 bathrooms: 2
Rooms
- Room types: Other, Entry, Dining Area, Living Room, Pantry, Office, Family Room
Bedroom
- Features: Walk-In Closet(s)
Bathroom
- Features: Powder Room, Shower and Tub
Kitchen
- Features: Kitchen Island, Pantry, Open to Family Room
Heating
- Central
Cooling
- Central Air
Appliances
- Included: Microwave, Gas Cooking Appliances, Gas Cooktop, Barbeque, Dishwasher, Disposal, Range/Oven, Refrigerator, Tankless Water Heater
- Laundry: In Unit, Laundry Closet Stacked, Laundry - Closet Stacked, Gas Or Electric Dryer Hookup
Features
- 2 Staircases, Living Room Balcony, High Ceilings, Open Floorplan, Recessed Lighting, Turnkey, Kitchen Island, Dining Area
- Flooring: Other, Laminate
- Windows: Double Pane Windows, Screens, Blinds
- Has fireplace: No
- Fireplace features: None
- Common walls with other units/homes: Common Walls
Interior area
- Total structure area: 1,965
- Total interior livable area: 1,965 sqft
Property
Parking
- Total spaces: 2
- Parking features: Garage - 2 Car, On Site
- Garage spaces: 2
Features
- Levels: Three Or More
- Stories: 3
- Entry location: Main Level
- Patio & porch: Front Porch
- Exterior features: Balcony, Rain Gutters, Living Room Balcony
- Pool features: Association, Fenced, In Ground, Community
- Fencing: Vinyl
- Has view: Yes
- View description: Courtyard, Pool
- Has water view: Yes
Lot
- Size: 1,141 Square Feet
- Features: Corner Lot
Details
- Parcel number: 0530251165
- Special conditions: Standard
Construction
Type & style
- Home type: Townhouse
- Architectural style: Traditional
- Property subtype: Residential, Condominium, Townhouse
- Attached to another structure: Yes
Materials
- Stucco
Condition
- Year built: 2021
Utilities & green energy
- Electric: 220 Volt Location (In Garage)
- Water: Public
Green energy
- Energy generation: Solar
Community & HOA
Community
- Security: Carbon Monoxide Detector(s), Fire and Smoke Detection System, Smoke Detector(s), Fire Sprinkler System, Alarm System
- Subdivision: Citrus Grove Community Association
HOA
- Has HOA: Yes
- Amenities included: Assoc Barbecue, Playground, Pool, Picnic Area, Outdoor Cooking Area, Guest Parking
- HOA fee: $316 monthly
Location
- Region: Fillmore
Financial & listing details
- Price per square foot: $318/sqft
- Tax assessed value: $613,000
- Date on market: 3/20/2026
Price history
| Date | Event | Price |
|---|---|---|
| 6/18/2026 | Sold | $625,000-0.8%$318/sqft |
Source: | ||
| 5/28/2026 | Contingent | $630,000$321/sqft |
Source: | ||
| 4/21/2026 | Price change | $630,000-2.3%$321/sqft |
Source: | ||
| 3/20/2026 | Listed for sale | $645,000+5.7%$328/sqft |
Source: | ||
| 4/30/2022 | Contingent | $609,950$310/sqft |
Source: | ||
| 4/30/2022 | Listed for sale | $609,950$310/sqft |
Source: | ||
Public tax history
| Year | Property taxes | Tax assessment |
|---|---|---|
| 2026 | -- | $613,000 -5.3% |
| 2025 | $8,024 +5.5% | $647,282 +2% |
| 2024 | $7,603 | $634,591 +2% |
| 2023 | $7,603 +82.4% | $622,149 +85.4% |
| 2022 | $4,168 | $335,644 |
Neighborhood: 93015
Nearby homes
- $615,0003 bd3 ba1.9k sqft557 Grapefruit Ln, Fillmore, CA 93015Sold

- $579,3003 bd2 ba1.7k sqft561 Grapefruit Ln, Fillmore, CA 93015Off Market
- $590,9003 bd2 ba1.7k sqft71 Willow St, Fillmore, CA 93015Off Market
- $606,0003 bd2 ba1.9k sqft565 Grapefruit Ln, Fillmore, CA 93015Off Market
- $595,3003 bd2 ba1.7k sqft65 Willow St, Fillmore, CA 93015Off Market
- $595,6003 bd2 ba1.8k sqft75 Willow St, Fillmore, CA 93015Off Market
- $558,2003 bd2 ba1.7k sqft57 Willow St, Fillmore, CA 93015Off Market
- $644,5003 bd2 ba2.1k sqft556 River St, Fillmore, CA 93015Off Market
Nearby schools
GreatSchools rating
- 6/10Rio Vista Elementary SchoolGrades: K-5Distance: 0.4 mi
- 3/10Fillmore Middle SchoolGrades: 6-8Distance: 0.7 mi
- 6/10Fillmore Senior High SchoolGrades: 9-12Distance: 0.6 mi
Get a cash offer in 3 minutes
- California
- Ventura County
- Fillmore
- 93015
- 553 Grapefruit Ln