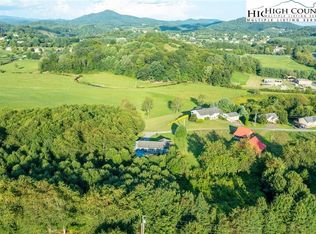
Stunning New Construction!! Craftsman Style– Professionally Staged & Move-In Ready! Tucked just a couple miles outside the town limits of Jefferson, this beautifully crafted home offers the perfect blend of privacy, style, and convenience with end-of-the-road seclusion. The striking exterior showcases classic Craftsman design with board and batten siding, a stone foundation, and an eye-catching stone chimney. Enjoy peaceful pastoral views towards Jefferson Landing Golf Course from the open side deck and covered back porch—perfect for taking in the serene setting. Inside, you’ll find a bright and inviting open floor plan featuring luxury vinyl plank flooring throughout and warm tongue-and-groove ceilings. The living room is centered around a stunning stone fireplace with a pine mantle and provides direct access to the covered porch, creating a seamless indoor-outdoor living experience.
The kitchen and dining area are designed for both everyday living and entertaining, offering maple cabinetry, granite countertops, stainless steel appliances, and a convenient breakfast bar. A walk-in laundry room and stylish half bath with granite vanity are located just off the kitchen. The main-level primary suite provides comfort and convenience, complete with a spacious walk-in closet and a beautifully appointed en-suite bath featuring a large tile shower and granite vanity. Upstairs, two generously sized bedrooms share a full bath, offering plenty of space for family or guests. Thoughtful design details, including black fixtures and hardware throughout, add a modern, cohesive touch. Ideally located just 5 minutes to downtown Jefferson, 10 minutes to downtown West Jefferson, and only 2 miles from access to the New River, this home offers the best of mountain living with easy access to shopping, dining, and outdoor recreation. Furniture and Décor can be purchased directly from the stager and adjoining lot can also be purchased with the house if desired.
Sold for $555,000
$555,000
553 Graybeal Calloway Drive, Jefferson, NC 28640
3beds
1,708sqft
Single Family Residence
Built in 2025
0.58 Acres Lot
$555,100 Zestimate®
$325/sqft
$2,269 Estimated rent
Home value
$555,100
Estimated sales range
Not available
$2,269/mo
Zestimate® history
Owner options
List your home for rent
$2,269/mo
Rent Zestimate®
Find your next renter with Zillow Rental Manager. Plus, with online applications, you can quickly screen prospective tenants – for free.
$2,269/mo
Rent Zestimate®
Refinance and save
$3,256/mo
Est. payment
Refinancing to a lower rate could help reduce your monthly payments and save thousands over the life of the loan.
$3,256/mo
Est. payment
Explore your selling options
Work with a Zillow partner agent
Leverage their expertise and Zillow's premium Showcase listings to get your home seen by more buyers.
Get startedList with your own agent
Get your home in front of millions of buyers by listing it on Zillow.
Learn how to do itSell it yourself
Take full control of how buyers see your home on Zillow by listing For Sale by Owner (FSBO).
List your homeWhat's special
Eye-catching stone chimneyClassic craftsman designStone foundationWarm tongue-and-groove ceilingsBoard and batten sidingOpen side deckLarge tile shower
Zillow last checked:
Listing updated:
Listed by:
Chris Barr (336)977-2060,
Realty One Group Results
Bought with:
Chris Barr, 195338
Realty One Group Results
Source: High Country AOR,MLS#: 261044 Originating MLS: High Country Association of Realtors Inc.
Originating MLS: High Country Association of Realtors Inc.Facts & features
Interior
Bedrooms & bathrooms
- Bedrooms: 3
- Bathrooms: 3
- Full bathrooms: 2
- 1/2 bathrooms: 1
Heating
- Electric, Fireplace(s), Heat Pump, Other, See Remarks
Cooling
- Central Air, Electric, Heat Pump, 1 Unit
Appliances
- Included: Dishwasher, Electric Range, Electric Water Heater, Microwave, Refrigerator
- Laundry: Washer Hookup, Dryer Hookup, Main Level
Features
- Windows: Double Hung, Double Pane Windows
- Basement: Crawl Space
- Attic: None
- Number of fireplaces: 1
- Fireplace features: One, Stone, Propane
Interior area
- Total structure area: 1,708
- Total interior livable area: 1,708 sqft
- Finished area above ground: 1,708
- Finished area below ground: 0
Property
Parking
- Parking features: Driveway, Gravel, Private
- Has uncovered spaces: Yes
Features
- Levels: Two
- Stories: 2
- Patio & porch: Covered, Multiple, Open
- Exterior features: Gravel Driveway
- Has view: Yes
- View description: Long Range, Mountain(s), Pasture
Lot
- Size: 0.58 Acres
Details
- Parcel number: 092987488143
Construction
Type & style
- Home type: SingleFamily
- Architectural style: Craftsman,Mountain
- Property subtype: Single Family Residence
Materials
- Masonry, Other, See Remarks, Wood Siding, Wood Frame
- Roof: Asphalt,Shingle
Condition
- Year built: 2025
Utilities & green energy
- Sewer: Septic Permit 3 Bedroom, Septic Tank
- Water: Private, Well
- Utilities for property: Septic Available
Community & HOA
Community
- Features: Long Term Rental Allowed, Short Term Rental Allowed
- Subdivision: A.P. Bare Estates
HOA
- Has HOA: No
Location
- Region: Jefferson
Financial & listing details
- Price per square foot: $325/sqft
- Annual tax amount: $2,070
- Date on market: 4/8/2026
- Listing terms: Cash,Conventional,New Loan
- Road surface type: Gravel
Price history
| Date | Event | Price |
|---|---|---|
| 6/12/2026 | Sold | $555,000+5.7%$325/sqft |
Source:  High Country AOR #261044 Report a problem High Country AOR #261044 Report a problem | ||
| 5/8/2026 | Contingent | $525,000$307/sqft |
Source: High Country AOR #261044 Report a problem | ||
| 4/8/2026 | Listed for sale | $525,000-4.5%$307/sqft |
Source: High Country AOR #261044 Report a problem | ||
| 4/8/2026 | Listing removed | $549,900$322/sqft |
Source: High Country AOR #258994 Report a problem | ||
| 12/8/2025 | Listed for sale | $549,900$322/sqft |
Source: High Country AOR #258994 Report a problem | ||
Public tax history
Tax history is unavailable.
Neighborhood: 28640
Nearby homes
- $46,0001.17 AcresGraybeal Calloway Dr, Jefferson, NC 28640Sold
- $555,0003 bd3 ba1.7k sqft553 Graybeal Calloway Dr, West Jefferson, NC 28694Sold

- $16,500-- bd-- ba-- sqft328 Mountain View Dr, Jefferson, NC 28640Sold
- $378,100-- bd-- ba1.2k sqft328 Mountain View Dr, Jefferson, NC 28640Off Market
- $405,500-- bd-- ba3.1k sqft480 Don Walters Rd, Jefferson, NC 28640Off Market
- $344,300-- bd-- ba2.2k sqft312 Mountain View Dr, Jefferson, NC 28640Off Market
- $--0.551 AcresGraybeal Calloway Dr, Jefferson, NC 28640Off Market
- $319,500-- bd-- ba1.1k sqft286 Mountain View Dr, Jefferson, NC 28640Off Market
Nearby schools
GreatSchools rating
- 7/10Mountain View ElementaryGrades: PK-6Distance: 1.6 mi
- 10/10Ashe County MiddleGrades: 7-8Distance: 5.7 mi
- 4/10Ashe County HighGrades: 9-12Distance: 3.1 mi
Schools provided by the listing agent
- Elementary: Mountain View
- High: Ashe County
Source: High Country AOR. This data may not be complete. We recommend contacting the local school district to confirm school assignments for this home.


Get pre-qualified for a loan
At Zillow Home Loans, we can pre-qualify you in as little as 5 minutes with no impact to your credit score.An equal housing lender. NMLS #10287.
- North Carolina
- Ashe County
- Jefferson
- 28640
- 553 Graybeal Calloway Drive
Nearby cities
Nearby zip codes
Other Jefferson Topics
