Discover the perfect blend of comfort, style and scenery in this rare end-unit 2 bed and 3 bath townhome, boasting breathtaking mountain views with an inviting light-filled layout. Step onto hardwood floor in the entryway, leading to the spacious living area featuring nine foot ceilings that create an airy, open atmosphere, custom built shelves, with a unique two-sided fireplace elegantly connecting the living and dining rooms, offering warmth and charm on both sides. The good size dining room is joined with the kitchen which creates a great space. 42" upper cabinets wrap around the kitchen with crown moulding and decorative hardware. Prestine hardwood floors, Stainless steel appliances to include side-by-side refrigerator, gas cooktop range, microwave and dishwasher. The kitchen is complete with designer custom glass backsplash, center island and a shelved wall pantry. Two tone handrails and art ledge add beauty to the stairway that leads you to the upper level where you will find the spacious primary suite with vaulted ceiling and a ceiling fan, an en-suite bath offering raised dual sink countertop, oval soaking tub with separate shower, 12x12 tile floor and a walk-in closet. Convenient upstairs laundry room with wall cabinets. Full hall bath also has tile floor. Second bedroom or versatile living space and a hall linen closet complete the upper level. As an end unit, this home enjoys extra privacy, abundant natural light, and only one shared wall. Plantation shutters throughout. Oversized 2 car garage with built-in storage shelves. 50 gallon water heater, central air conditioning, and unfinished basement for extra storage. Whether you're sipping your morning coffee or watching the sunset over the mountains on the front patio, or hosting friends by the fireplace, this townhome offers a truly special living experience and location. Easy access to shopping, restaurants and highway. Shoveling and yard maintenance, including water and trash with HOA fee.
Sold for $465,000
$465,000
553 Hanging Rock Place, Castle Rock, CO 80108
2beds
1,742sqft
Townhouse
Built in 2007
1,699 Square Feet Lot
$448,100 Zestimate®
$267/sqft
$2,629 Estimated rent
Home value
$448,100
$426,000 - $471,000
$2,629/mo
Zestimate® history
Owner options
List your home for rent
$2,629/mo
Rent Zestimate®
Find your next renter with Zillow Rental Manager. Plus, with online applications, you can quickly screen prospective tenants – for free.
$2,629/mo
Rent Zestimate®
Refinance and save
$2,998/mo
Est. payment
Refinancing to a lower rate could help reduce your monthly payments and save thousands over the life of the loan.
$2,998/mo
Est. payment
Explore your selling options
Work with a Zillow partner agent
Leverage their expertise and Zillow's premium Showcase listings to get your home seen by more buyers.
Get startedList with your own agent
Get your home in front of millions of buyers by listing it on Zillow.
Learn how to do itSell it yourself
Take full control of how buyers see your home on Zillow by listing For Sale by Owner (FSBO).
List your homeWhat's special
Zillow last checked:
Listing updated:
Listed by:
Tom Calhoun 303-667-4322 wecansell@me.com,
Keller Williams Action Realty LLC
Bought with:
Jim Riss, 174741
RE/MAX Professionals
Source: REcolorado as distributed by MLS GRID,MLS#: 5159210
Facts & features
Interior
Bedrooms & bathrooms
- Bedrooms: 2
- Bathrooms: 3
- Full bathrooms: 2
- 1/2 bathrooms: 1
- Main level bathrooms: 1
Bedroom
- Level: Upper
Bathroom
- Level: Upper
Bathroom
- Level: Main
Other
- Level: Upper
- Area: 195 Square Feet
- Dimensions: 13 x 15
Other
- Level: Upper
Dining room
- Level: Main
- Area: 126 Square Feet
- Dimensions: 9 x 14
Great room
- Level: Main
- Area: 304 Square Feet
- Dimensions: 16 x 19
Kitchen
- Level: Main
Laundry
- Level: Upper
- Area: 35 Square Feet
- Dimensions: 5 x 7
Heating
- Forced Air, Natural Gas
Cooling
- Central Air
Appliances
- Included: Convection Oven, Dishwasher, Disposal, Gas Water Heater, Microwave, Oven, Range, Refrigerator
- Laundry: In Unit
Features
- Ceiling Fan(s), Corian Counters, Eat-in Kitchen, Five Piece Bath, High Ceilings, Kitchen Island, Pantry, Primary Suite, Smoke Free, Vaulted Ceiling(s), Walk-In Closet(s)
- Flooring: Carpet, Linoleum, Tile, Wood
- Windows: Double Pane Windows
- Basement: Sump Pump,Unfinished,Walk-Out Access
- Number of fireplaces: 1
- Fireplace features: Dining Room, Family Room
- Common walls with other units/homes: End Unit
Interior area
- Total structure area: 1,742
- Total interior livable area: 1,742 sqft
- Finished area above ground: 1,434
- Finished area below ground: 0
Property
Parking
- Total spaces: 2
- Parking features: Dry Walled, Insulated Garage, Oversized
- Attached garage spaces: 2
Features
- Levels: Two
- Stories: 2
- Patio & porch: Front Porch, Patio
- Has view: Yes
- View description: City, Mountain(s)
Lot
- Size: 1,699 Square Feet
- Features: Landscaped, Mountainous
Details
- Parcel number: R0453675
- Special conditions: Standard
- Other equipment: Satellite Dish
Construction
Type & style
- Home type: Townhouse
- Architectural style: Contemporary
- Property subtype: Townhouse
- Attached to another structure: Yes
Materials
- Cement Siding, Frame, Stone
- Foundation: Slab
- Roof: Composition
Condition
- Updated/Remodeled
- Year built: 2007
Utilities & green energy
- Electric: 220 Volts
- Sewer: Public Sewer
- Water: Public
- Utilities for property: Internet Access (Wired), Natural Gas Connected
Community & HOA
Community
- Subdivision: Latigo
HOA
- Has HOA: Yes
- Services included: Maintenance Grounds, Sewer, Snow Removal, Trash, Water
- HOA fee: $215 monthly
- HOA name: Latigo HOA
- HOA phone: 303-933-6279
Location
- Region: Castle Rock
Financial & listing details
- Price per square foot: $267/sqft
- Tax assessed value: $456,911
- Annual tax amount: $1,595
- Date on market: 4/15/2025
- Listing terms: Cash,Conventional,FHA,VA Loan
- Exclusions: Personal Property, Washer & Dryer
- Ownership: Individual
- Road surface type: Paved
Price history
| Date | Event | Price |
|---|---|---|
| 1/6/2026 | Listing removed | $2,300$1/sqft |
Source: Zillow Rentals Report a problem | ||
| 12/20/2025 | Price change | $2,300-11.5%$1/sqft |
Source: Zillow Rentals Report a problem | ||
| 12/9/2025 | Listed for rent | $2,600$1/sqft |
Source: Zillow Rentals Report a problem | ||
| 11/20/2025 | Sold | $465,000-2.1%$267/sqft |
Source:  REcolorado as distributed by MLS GRID #5159210 Report a problem REcolorado as distributed by MLS GRID #5159210 Report a problem | ||
| 11/6/2025 | Pending sale | $475,000$273/sqft |
Source: REcolorado as distributed by MLS GRID #5159210 Report a problem | ||
| 8/18/2025 | Price change | $475,000-3%$273/sqft |
Source: REcolorado as distributed by MLS GRID #5159210 Report a problem | ||
| 7/15/2025 | Price change | $489,900-2%$281/sqft |
Source: REcolorado as distributed by MLS GRID #5159210 Report a problem | ||
| 5/13/2025 | Price change | $499,900-3.8%$287/sqft |
Source: REcolorado as distributed by MLS GRID #5159210 Report a problem | ||
| 4/29/2025 | Price change | $519,900-3.7%$298/sqft |
Source: REcolorado as distributed by MLS GRID #5159210 Report a problem | ||
| 4/15/2025 | Listed for sale | $539,900+116.8%$310/sqft |
Source: REcolorado as distributed by MLS GRID #5159210 Report a problem | ||
| 11/19/2013 | Sold | $249,000$143/sqft |
Source: Public Record Report a problem | ||
| 9/29/2013 | Price change | $249,000-3.9%$143/sqft |
Source: Keller Williams Realty DTC #1235662 Report a problem | ||
| 9/14/2013 | Price change | $259,000-3.7%$149/sqft |
Source: Keller Williams Realty DTC #1235662 Report a problem | ||
| 7/30/2013 | Listed for sale | $269,000+6.2%$154/sqft |
Source: Keller Williams Realty DTC #1235662 Report a problem | ||
| 9/25/2007 | Sold | $253,271$145/sqft |
Source: Public Record Report a problem | ||
Public tax history
| Year | Property taxes | Tax assessment |
|---|---|---|
| 2025 | $1,595 -23.6% | $28,560 -14.5% |
| 2024 | $2,088 +32.2% | $33,420 -0.9% |
| 2023 | $1,579 -4.2% | $33,740 +42.4% |
| 2022 | $1,649 | $23,700 -2.8% |
| 2021 | -- | $24,390 +1.8% |
| 2020 | $1,631 +13.9% | $23,950 |
| 2019 | $1,432 | $23,950 +17.4% |
| 2018 | $1,432 +9.2% | $20,400 |
| 2017 | $1,311 +106% | $20,400 +5.8% |
| 2016 | $636 -51.4% | $19,290 |
| 2015 | $1,309 +10.8% | $19,290 +20.8% |
| 2014 | $1,181 | $15,970 |
| 2013 | -- | $15,970 +2.3% |
| 2012 | -- | $15,610 |
| 2011 | -- | $15,610 -12.7% |
| 2010 | -- | $17,880 +1.9% |
| 2009 | -- | $17,550 +106.7% |
| 2008 | -- | $8,490 +129.5% |
| 2007 | -- | $3,700 |
| 2006 | $191 | $3,700 |
Find assessor info on the county website
Neighborhood: 80108
Nearby homes
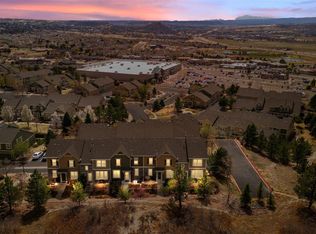
- $472,8753 bd3 ba1.8k sqft565 Hanging Rock Pl, Castle Rock, CO 80108Sold
- $467,4003 bd3 ba1.8k sqft577 Hanging Rock Pl, Castle Rock, CO 80108Off Market

- $547,5002 bd3 ba1.9k sqft552 Hanging Rock Pl, Castle Rock, CO 80108Off Market

- $415,5002 bd2 ba1.7k sqft581 Hanging Rock Pl, Castle Rock, CO 80108Off Market
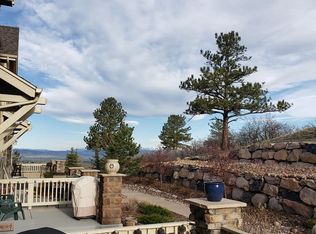
- $511,6002 bd3 ba2.6k sqft564 Hanging Rock Pl, Castle Rock, CO 80108Off Market
- $529,3003 bd4 ba2.4k sqft578 Hanging Rock Pl, Castle Rock, CO 80108Off Market
- $455,2003 bd3 ba1.8k sqft595 Hanging Rock Pl, Castle Rock, CO 80108Off Market
- $523,9002 bd2 ba1.7k sqft590 Hanging Rock Pl, Castle Rock, CO 80108Off Market
Nearby schools
GreatSchools rating
- 8/10Castle Rock Elementary SchoolGrades: PK-6Distance: 2 mi
- 5/10Mesa Middle SchoolGrades: 6-8Distance: 4.1 mi
- 7/10Douglas County High SchoolGrades: 9-12Distance: 1.5 mi
Schools provided by the listing agent
- Elementary: Castle Rock
- Middle: Mesa
- High: Douglas County
- District: Douglas RE-1
Source: REcolorado as distributed by MLS GRID. This data may not be complete. We recommend contacting the local school district to confirm school assignments for this home.
Get a cash offer in 3 minutes
Find out how much your home could sell for in as little as 3 minutes with a no-obligation cash offer.
Estimated market value
$448,100
Get a cash offer in 3 minutes
Find out how much your home could sell for in as little as 3 minutes with a no-obligation cash offer.
Estimated market value
$448,100
- Colorado
- Douglas County
- Castle Rock
- 80108
- 553 Hanging Rock Place
Nearby cities
Nearby neighborhoods
Nearby zip codes
Other Castle Rock Topics
