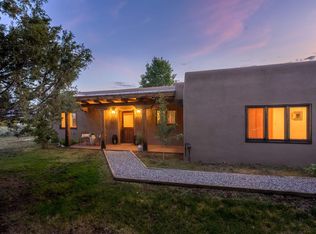
Nestled in the heart of Arroyo Seco, this expansive estate featuring a beautifully designed two-bedroom main residence and a charming two-bedroom casita offers a refined blend of modern elegance and timeless Northern New Mexico allure. Inside, the home unfolds into a light-filled living space defined by soaring vaulted ceilings and exposed wood beams that create both architectural drama and warmth. The elevated ceilingline enhances volume and airiness, while the natural timber detailing brings a grounded, mountain-modern sophistication. At the center, a statement fireplace inspired by the French countryside anchors the room, offering an inviting focal point for quiet evenings and elevated entertaining alike. The open-concept layout flows effortlessly into a thoughtfully designed kitchen, where a custom statement hood and distinctive tilework add an artistic, high-end touch. Expansive windows frame panoramic mountain views, creating a seamless connection between indoor living and the surrounding landscape. Designed for both comfort and efficiency, the home features modern concrete radiant heated flooring throughout. Along the property boundary, there is a traditional acequia. Outside you can experience breathtaking 360-degree views of surrounding peaks and valleys, all while enjoying the privacy of a quiet dead-end road setting. A two-car garage and a recently installed new roof complete the offering, delivering both convenience and peace of mind. A truly rare and elevated retreat in the enchanting landscape of Arroyo Seco—where design, comfort, and natural beauty exist in perfect harmony!
For sale
Price cut: $205K (6/16)
$995,000
553 Hondo Seco Road, Arroyo Seco, NM 87514-0000
4beds
2,855sqft
:
Get pre-qualified$5,856/mo
Single Family Residence
Built in ----
2 Acres Lot
$953,700 Zestimate®
$349/sqft
$-- HOA
What's special
Two-car garageOpen-concept layoutNatural timber detailingElevated ceilinglineRecently installed new roofLight-filled living spaceCustom statement hood
- 102 days |
- 412 |
- 20 |
Zillow last checked:
Listing updated:
Listed by:
Lindsey Wild 575-737-8034,
Berkshire Hathaway HomeServices Taos Real Estate 575-758-1924
Source: Enchanted Circle,MLS#: 114901
Facts & features
Interior
Bedrooms & bathrooms
- Bedrooms: 4
- Bathrooms: 3
- Full bathrooms: 3
Other
- Dimensions: 744
Heating
- Fireplace(s), Hot Water, Radiant
Appliances
- Included: Dryer, Dishwasher, Gas Range, Refrigerator, Washer
Features
- Vaulted Ceiling(s)
- Has fireplace: Yes
- Fireplace features: Living Room, Wood Burning Stove
Interior area
- Total structure area: 2,111
- Total interior livable area: 2,855 sqft
Property
Parking
- Total spaces: 2
- Parking features: Attached, Garage
- Attached garage spaces: 2
- Has uncovered spaces: Yes
Features
- Levels: One
- Stories: 1
- Patio & porch: Patio
- Exterior features: Gravel Driveway
- Fencing: Wire
- Has view: Yes
Lot
- Size: 2 Acres
- Features: Lawn, Trees, Views
- Residential vegetation: Mixed
Details
- Zoning description: County
- Other equipment: Satellite Dish
Construction
Type & style
- Home type: SingleFamily
- Architectural style: Contemporary
- Property subtype: Single Family Residence
Materials
- Frame
Utilities & green energy
- Sewer: Septic Tank
- Water: Well
- Utilities for property: Electricity Connected, Natural Gas Available
Community & HOA
Community
- Membership fee: $0 annually
- Subdivision: Other
Location
- Region: El Prado
Financial & listing details
- Price per square foot: $349/sqft
- Annual tax amount: $4,276
- Date on market: 4/29/2026
- Listing agreement: Exclusive Right To Sell
- Has irrigation water rights: Yes
- Electric utility on property: Yes
Estimated market value
$953,700
$906,000 - $1.00M
$3,423/mo
Price history
| Date | Event | Price |
|---|---|---|
| 6/16/2026 | Price change | $995,000-17.1%$349/sqft |
Source:  Enchanted Circle #114901 Report a problem Enchanted Circle #114901 Report a problem | ||
| 4/29/2026 | Listed for sale | $1,200,000$420/sqft |
Source: Enchanted Circle #114901 Report a problem | ||
Public tax history
Tax history is unavailable.
Monthly payment
Est. payment
Payment breakdown
Explore the cost of this home by adjusting the details. Changes won't be saved.Climate risks
Neighborhood: 87529
Nearby schools
GreatSchools rating
- 10/10Arroyo Del Norte Elementary SchoolGrades: K-5Distance: 1.4 mi
- 9/10Anansi Charter SchoolGrades: K-8Distance: 1.6 mi
- 8/10Taos Cyber MagnetGrades: 9-12Distance: 7.8 mi
- $807,7002 bd2 ba1.7k sqft559C Hondo Seco Hwy, El Prado, NM 87529Off Market
- $2,5003 bd2 ba-- sqft537 Hondo Seco Rd, El Prado, NM 87529For Rent

- $620,800-- bd-- ba-- sqft551 Hondo Seco Rd, El Prado, NM 87529Off Market
- $469,800-- bd-- ba-- sqft53 Mouse House Rd, El Prado, NM 87529Off Market
- $658,300-- bd-- ba-- sqft47 Mouse House Rd, El Prado, NM 87529Off Market
- $873,000-- bd-- ba-- sqft40 Mouse House Rd, El Prado, NM 87529Off Market
- $766,600-- bd-- ba-- sqft539-87571 539, Taos, NM 87571Off Market
- $574,700-- bd-- ba-- sqft32 Mouse House Rd, El Prado, NM 87529Off Market
A local agent can set up tours, give advice and negotiate with sellers.
Similar homes
- $970,0003 bd3 ba2.2k sqft31 and 33 Juan de Dios Road, Arroyo Seco, NM 87514For Sale
 MLS ID #115312, Cyndi Gonzalez. Enchanted Circle
 - $995,0003 bd3 ba3k sqft1044 Millicent Rogers Road, El Prado, NM 87529For Sale
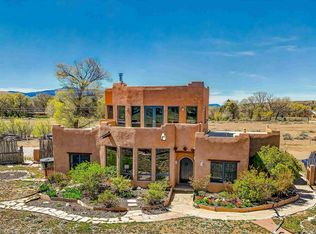 MLS ID #114920, Joel Schantz and Company. Enchanted Circle
 - $925,0004 bd4 ba3.5k sqft2 Stuart Lane, El Prado, NM 87529For Sale
 MLS ID #115050, Karen Todd. Enchanted Circle
 - $867,0003 bd2 ba1.8k sqft21 Turquoise Lane, El Prado, NM 87529For Sale
 MLS ID #115464, Ryan Trujillo. Enchanted Circle
 - $850,0004 bd3 ba3.5k sqft5 Jemez Drive, El Prado, NM 87529-0000For SaleMLS ID #115335, Rachel Singer. Enchanted Circle
- $898,0003 bd3 ba2.6k sqft37 Mirlo, El Prado, NM 87529For SaleMLS ID #114991, Cyndi Gonzalez. Enchanted Circle
- $838,0003 bd3 ba2.5k sqft2 Tecolote Rd, Taos, NM 87529For SaleMLS ID #115189, Victoria Gunn. Enchanted Circle
- $975,0003 bd3 ba2.6k sqft122 Camino del Viernes, Taos, NM 87571For SaleMLS ID #115156, Debbie Friday Jagers. Enchanted Circle
- $1,100,0003 bd2 ba2.1k sqft30 Gavilan, El Prado, NM 87529-0000For SaleMLS ID #115243, Jolie Jones. Enchanted Circle
- $849,0003 bd2 ba2k sqft71 Calle Martinez, El Salto, NM 87514For SaleMLS ID #115024, Katie Duval. Enchanted Circle
- $1,350,0004 bd4 ba3.5k sqft35 North Mesa Road, El Prado, NM 87529For SaleMLS ID #115125, Alan Vorenberg. Enchanted Circle
- $650,0002 bd2 ba2.3k sqft44 Valerio Norte Road, El Prado, NM 87529For SaleMLS ID #115474, Karen Todd. Enchanted Circle
- $799,0003 bd3 ba2.6k sqft58 Mirlo Dr, El Prado, NM 87529For SaleMLS ID #114038, Abby Sanger. Enchanted Circle
- $927,5003 bd3 ba2.7k sqft1127 Calle del Oso, Taos, NM 87571-1127For SaleMLS ID #114929, Jolie Jones. Enchanted Circle
- $897,0004 bd3 ba2.9k sqft13 Coyote Loop, Arroyo Hondo, NM 87513For SaleMLS ID #113201, Kelly K Vidamour. Enchanted Circle
- $950,0002 bd3 ba3.1k sqft45 Old State Highway 3, Arroyo Hondo, NM 87513For SaleMLS ID #113705, Ryan Trujillo. Enchanted Circle
- $799,0003 bd3 ba2.4k sqft154 Gallina Canyon Road, Valdez, NM 87580For SaleMLS ID #114004, Trujillo-Maes Real Estate Group. Enchanted Circle
- $810,0002 bd2 ba2k sqft25 Nighthawk Trail, El Prado, NM 87529For SaleMLS ID #114468, Ryan Trujillo. Enchanted Circle
- $1,250,0004 bd3 ba2.9k sqft625 Callejon, Taos, NM 87571For SaleMLS ID #115407, Luisa Guercini. Enchanted Circle
- $1,025,0004 bd2 ba2.9k sqft45 Sarita Road, Taos, NM 87571For SaleMLS ID #114373, Trujillo-Maes Real Estate Group. Enchanted Circle
