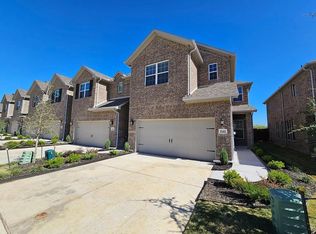
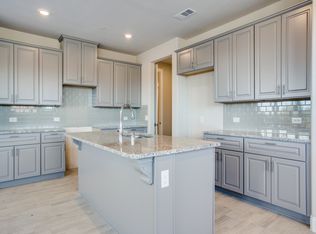
*Back on the Market because the buyer changed their mind, not due to the inspection. * This stunning townhome stands out from the rest as you will see the minute you open the front door. It's so welcoming and feels like home! The beautiful neutral tile runs throughout the main areas so it's easy to keep clean. The first living room is spacious with a lot of light and it joins a beautiful kitchen with the same tile, white shaker-style cabinets, all stainless steel appliances, and a generously sized pantry. You can access the 2-car garage from here. Back in the entry, you'll go upstairs where you'll find ANOTHER living area. Now this one is open so it could be a play loft, TV room or set up your own library here. It's a very flexible space. Straight ahead you'll find the huge primary bedroom with lots of natural light and a sitting area. The ensuite bath features separate vanities and a very big shower. Down the hall are two other oversized secondary bedrooms and another full bath with a tub-shower combination. The laundry room is also on this floor. Outside you will find a lovely front landscaped front yard and a bigger-than-usual fenced backyard with a special feature. Open the gate and there's a paved walking trail and tons of trees! Perfect for your morning stroll after your coffee on the covered patio. One of the best things about this neighborhood is the fabulous location. Two minutes to Main St. with Walmart,Sams and all the other shopping. It's only 1 mile to a hospital, 3 and a half miles to Eagle Point Marina and Lake Lewisville and the same to Lake Park Golf Course.A HUGE plus to townhome living is that outside maintenance is taken care of for you! So come check out this lovely home before someone else steals it!
Buyer and buyer's agent to verify any and all information in and about this listing and property, including but not limited to schools, square footage, taxes, etc.
Sold
Price Unknown
553 Hutchinson Ln, Lewisville, TX 75077
3beds
1,975sqft
Townhouse
Built in 2023
2,657 Square Feet Lot
$376,200 Zestimate®
$--/sqft
$2,783 Estimated rent
Home value
$376,200
$354,000 - $399,000
$2,783/mo
Zestimate® history
Owner options
List your home for rent
$2,783/mo
Rent Zestimate®
Find your next renter with Zillow Rental Manager. Plus, with online applications, you can quickly screen prospective tenants – for free.
$2,783/mo
Rent Zestimate®
Refinance and save
$383/mo
Est. payment
Refinancing to a lower rate could help reduce your monthly payments and save thousands over the life of the loan.
$383/mo
Est. payment
Explore your selling options
Work with a Zillow partner agent
Leverage their expertise and Zillow's premium Showcase listings to get your home seen by more buyers.
Get startedList with your own agent
Get your home in front of millions of buyers by listing it on Zillow.
Learn how to do itSell it yourself
Take full control of how buyers see your home on Zillow by listing For Sale by Owner (FSBO).
List your homeWhat's special
Zillow last checked:
Listing updated:
Listed by:
MARILYN NEWLAND 0465073 (940)484-9411,
Keller Williams Realty 940-484-9411
Bought with:
John Varughese
Beam Real Estate, LLC
Source: NTREIS,MLS#: 21018762
Facts & features
Interior
Bedrooms & bathrooms
- Bedrooms: 3
- Bathrooms: 3
- Full bathrooms: 2
- 1/2 bathrooms: 1
Primary bedroom
- Features: Ceiling Fan(s), En Suite Bathroom, Sitting Area in Primary, Walk-In Closet(s)
- Level: Second
- Dimensions: 17 x 13
Bedroom
- Features: Split Bedrooms
- Level: Second
- Dimensions: 12 x 10
Bedroom
- Features: Split Bedrooms
- Level: Second
- Dimensions: 13 x 11
Primary bathroom
- Features: Built-in Features, Dual Sinks, Double Vanity, En Suite Bathroom, Solid Surface Counters
- Level: Second
- Dimensions: 17 x 8
Dining room
- Level: First
- Dimensions: 9 x 8
Other
- Features: Built-in Features, Solid Surface Counters
- Level: Second
- Dimensions: 10 x 5
Half bath
- Level: First
- Dimensions: 5 x 5
Kitchen
- Features: Breakfast Bar, Built-in Features, Dual Sinks, Pantry, Stone Counters
- Level: First
- Dimensions: 16 x 15
Living room
- Features: Ceiling Fan(s)
- Level: First
- Dimensions: 20 x 16
Living room
- Level: Second
- Dimensions: 18 x 12
Utility room
- Features: Closet
- Level: Second
- Dimensions: 6 x 5
Heating
- Central, Natural Gas
Cooling
- Central Air, Ceiling Fan(s), Electric
Appliances
- Included: Some Gas Appliances, Dishwasher, Disposal, Gas Range, Gas Water Heater, Microwave, Plumbed For Gas, Refrigerator
- Laundry: Washer Hookup, Electric Dryer Hookup, Laundry in Utility Room
Features
- Decorative/Designer Lighting Fixtures, Granite Counters, High Speed Internet, Pantry, Cable TV, Walk-In Closet(s), Wired for Sound
- Flooring: Carpet, Ceramic Tile
- Windows: Window Coverings
- Has basement: No
- Has fireplace: No
Interior area
- Total interior livable area: 1,975 sqft
Property
Parking
- Total spaces: 2
- Parking features: Concrete, Covered, Door-Single, Driveway, Enclosed, Garage Faces Front, Garage, Garage Door Opener, Gated, Inside Entrance, Kitchen Level
- Attached garage spaces: 2
- Has uncovered spaces: Yes
Features
- Levels: Two
- Stories: 2
- Patio & porch: Front Porch, Patio, Covered
- Exterior features: Rain Gutters
- Pool features: None
- Fencing: Back Yard,Wood
Lot
- Size: 2,657 Square Feet
- Features: Backs to Greenbelt/Park, Interior Lot, Landscaped, Subdivision, Sprinkler System
Details
- Parcel number: R746473
Construction
Type & style
- Home type: Townhouse
- Architectural style: Traditional
- Property subtype: Townhouse
Materials
- Brick
- Foundation: Slab
- Roof: Composition
Condition
- Year built: 2023
Utilities & green energy
- Sewer: Public Sewer
- Water: Public
- Utilities for property: Electricity Available, Sewer Available, Underground Utilities, Water Available, Cable Available
Community & HOA
Community
- Features: Sidewalks, Community Mailbox, Curbs, Gated
- Security: Security System, Carbon Monoxide Detector(s), Firewall(s), Fire Sprinkler System, Security Gate, Gated Community, Smoke Detector(s), Security Lights
- Subdivision: Normandy Village Add
HOA
- Has HOA: Yes
- Services included: All Facilities, Association Management, Insurance, Maintenance Grounds, Maintenance Structure
- HOA fee: $383 monthly
- HOA name: Essex Property Management
- HOA phone: 972-428-2030
Location
- Region: Lewisville
Financial & listing details
- Tax assessed value: $463,343
- Annual tax amount: $7,995
- Date on market: 8/2/2025
- Cumulative days on market: 186 days
- Listing terms: Cash,Conventional,FHA,VA Loan
- Electric utility on property: Yes
Price history
| Date | Event | Price |
|---|---|---|
| 3/12/2026 | Sold | -- |
Source: NTREIS #21018762 Report a problem | ||
| 2/9/2026 | Pending sale | $395,000$200/sqft |
Source: NTREIS #21018762 Report a problem | ||
| 2/4/2026 | Contingent | $395,000$200/sqft |
Source: NTREIS #21018762 Report a problem | ||
| 2/3/2026 | Listed for sale | $395,000$200/sqft |
Source: NTREIS #21018762 Report a problem | ||
| 2/3/2026 | Contingent | $395,000$200/sqft |
Source: NTREIS #21018762 Report a problem | ||
| 1/30/2026 | Listed for sale | $395,000$200/sqft |
Source: NTREIS #21018762 Report a problem | ||
| 1/19/2026 | Contingent | $395,000$200/sqft |
Source: NTREIS #21018762 Report a problem | ||
| 12/4/2025 | Price change | $395,000-4.8%$200/sqft |
Source: NTREIS #21018762 Report a problem | ||
| 9/25/2025 | Price change | $415,000-1%$210/sqft |
Source: NTREIS #21018762 Report a problem | ||
| 8/2/2025 | Listed for sale | $419,000-10.7%$212/sqft |
Source: NTREIS #21018762 Report a problem | ||
| 9/6/2023 | Sold | -- |
Source: NTREIS #20269089 Report a problem | ||
| 8/18/2023 | Pending sale | $469,000$237/sqft |
Source: NTREIS #20269089 Report a problem | ||
| 5/8/2023 | Price change | $469,000-6%$237/sqft |
Source: NTREIS #20269089 Report a problem | ||
| 3/27/2023 | Price change | $499,000-0.3%$253/sqft |
Source: NTREIS #20269089 Report a problem | ||
| 3/1/2023 | Listed for sale | $500,500-2%$253/sqft |
Source: NTREIS #20269089 Report a problem | ||
| 8/13/2022 | Listing removed | $510,750$259/sqft |
Source: NTREIS #14734556 Report a problem | ||
| 3/21/2022 | Price change | $510,750+2%$259/sqft |
Source: NTREIS #14734556 Report a problem | ||
| 3/14/2022 | Price change | $500,750+2%$254/sqft |
Source: NTREIS #14734556 Report a problem | ||
| 3/11/2022 | Price change | $490,750+2.1%$248/sqft |
Source: NTREIS #14734556 Report a problem | ||
| 3/7/2022 | Price change | $480,750+2.1%$243/sqft |
Source: NTREIS #14734556 Report a problem | ||
| 3/3/2022 | Price change | $470,750+2.2%$238/sqft |
Source: NTREIS #14734556 Report a problem | ||
| 2/7/2022 | Price change | $460,750+2.2%$233/sqft |
Source: NTREIS #14734556 Report a problem | ||
| 1/17/2022 | Price change | $450,750+2.3%$228/sqft |
Source: NTREIS #14734556 Report a problem | ||
| 1/10/2022 | Price change | $440,750+2.3%$223/sqft |
Source: NTREIS #14734556 Report a problem | ||
| 1/6/2022 | Listed for sale | $430,750$218/sqft |
Source: NTREIS #14734556 Report a problem | ||
Public tax history
| Year | Property taxes | Tax assessment |
|---|---|---|
| 2025 | $7,982 -0.2% | $463,343 +0.1% |
| 2024 | $7,995 +221.5% | $462,658 +223.5% |
| 2023 | $2,487 +37.3% | $143,012 +206.7% |
| 2022 | $1,811 +95.6% | $46,633 -40% |
| 2021 | $926 -40.9% | $77,722 |
| 2020 | $1,567 +187.1% | $77,722 +185.7% |
| 2019 | $546 | $27,203 |
Find assessor info on the county website
Neighborhood: 75077
Nearby homes
- $408,6004 bd4 ba2k sqft557 Hutchinson Ln, Lewisville, TX 75077Off Market
- $--3 bd3 ba1.9k sqft549 Hutchinson Ln, Lewisville, TX 75077Sold
- $--4 bd4 ba2k sqft561 Hutchinson Ln, Lewisville, TX 75077Sold
- $394,2004 bd4 ba2k sqft561 Hutchinson Ln #561, Lewisville, TX 75077Off Market

- $365,9003 bd2 ba1.9k sqft545 Hutchinson Ln #545, Lewisville, TX 75077Off Market
- $--3 bd3 ba1.9k sqft545 Hutchinson Ln, Lewisville, TX 75077Sold
- $360,9543 bd2 ba1.9k sqft565 Hutchinson Ln, Lewisville, TX 75077Off Market
- $388,5003 bd2 ba1.9k sqft541 Hutchinson Ln, Lewisville, TX 75077Off Market
Nearby schools
GreatSchools rating
- 6/10Degan Elementary SchoolGrades: PK-5Distance: 1.3 mi
- 2/10Huffines Middle SchoolGrades: 6-8Distance: 1.1 mi
- 3/10Lewisville High SchoolGrades: 9-12Distance: 0.7 mi
Schools provided by the listing agent
- Elementary: Degan
- Middle: Huffines
- High: Lewisville
- District: Lewisville ISD
Source: NTREIS. This data may not be complete. We recommend contacting the local school district to confirm school assignments for this home.
Get a cash offer in 3 minutes
Find out how much your home could sell for in as little as 3 minutes with a no-obligation cash offer.
Estimated market value
$376,200
Get a cash offer in 3 minutes
Find out how much your home could sell for in as little as 3 minutes with a no-obligation cash offer.
Estimated market value
$376,200
- Texas
- Denton County
- Lewisville
- 75077
- 553 Hutchinson Ln
