Skip main navigation
Sold for $290,000
  • $290,000

    553 Irving Ave, Bridgeton, NJ 08302

    3beds
    1,698sqft
    Single Family Residence
    Built in 1910
    2.83 Acres Lot
    $295,700 Zestimate®
    $171/sqft
    $2,446 Estimated rent

    Home value

    $295,700

    $219,000 - $399,000

    $2,446/mo

    Zestimate® history
    Loading
    Loading...

    Owner options

    List your home for rent

    $2,446/mo

    Rent Zestimate®

    Find your next renter with Zillow Rental Manager. Plus, with online applications, you can quickly screen prospective tenants – for free.

    Learn more

    $2,446/mo

    Rent Zestimate®

    Refinance and save

    $2,015/mo

    Est. payment

    Refinancing to a lower rate could help reduce your monthly payments and save thousands over the life of the loan.

    See today's rates

    $2,015/mo

    Est. payment

    Explore your selling options

    Work with a Zillow partner agent

    Leverage their expertise and Zillow's premium Showcase listings to get your home seen by more buyers.

    Get started

    List with your own agent

    Get your home in front of millions of buyers by listing it on Zillow.

    Learn how to do it

    Sell it yourself

    Take full control of how buyers see your home on Zillow by listing For Sale by Owner (FSBO).

    List your home

    What's special

    Wood burning stove insertHorseshoe drivewayWorkshop buildingCeiling fanLarge covered back porchMounted tvThree bedrooms
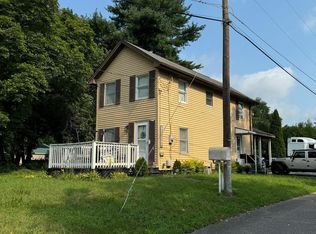
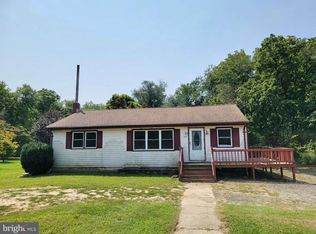
    Discover this 3-bedroom, 2-full bath farmhouse situated on a 2.8-acre lot in Upper Deerfield. This property offers a blend of spacious living with the benefits of land offering numerous possibilities. Inside, you'll find a generously sized interior providing ample room for everyday living and entertaining. AS you enter the home, you arrive in the conevntiently located musroom/laundry area with adjactent full bath. The kitchen area has an island perfect for entertaining or quick meals. The dining room area provides a more formal setting for those sit down meals or celebrations. The oversized living room features a wood burning stove insert and two ceiling fans for comfort. Upstairs, the three bedrooms are well-proportioned and the second full bathrooms offer convenience for everyone. A bonus room/office, or maybe even a additonal walk in closet, is attached to one of the bedrooms. A standout feature is the large covered back porch, perfect for enjoying the outdoors in comfort, rain or shine. It provides significant space for relaxation, outdoor dining, or simply taking in the views of your property. This extended outdoor area includes a mounted TV, lighting and ceiling fan perfect for enjoying the game or a movie night. The property also features 2 sheds and a workshop building. This building offers ample space for the hobbyist or storage with two oversized barn doors for easy access for larger items. The 2.8 acres of land offers numerous possibilities. There's plenty of open space for gardening, recreational activities, pets or simply enjoying your surroundings. A horseshoe driveway allows for easy access. Don't delay on this opportunity! Property being sold in as is condition, buyer responsible for all inspections/certifications.

    Zillow last checked:

    Listing updated:

    Listed by:

    Andrea Burgey 856-498-8687,

    Keller Williams Prime Realty,

    Listing Team: The Burgey Sheppard Group

    Bought with:

    SERGIO CORTEZ, 2328115

    Tesla Realty Group LLC

    Source: Bright MLS,MLS#: NJCB2025110MLS Logo

    Facts & features

    Interior

    Bedrooms & bathrooms
    • Bedrooms: 3
    • Bathrooms: 2
    • Full bathrooms: 2
    • Main level bathrooms: 1
    Bedroom 1
    • Features: Flooring - HardWood
    • Level: Upper
    • Area: 143 Square Feet
    • Dimensions: 13 x 11
    Bedroom 2
    • Features: Flooring - HardWood
    • Level: Upper
    • Area: 150 Square Feet
    • Dimensions: 15 x 10
    Bedroom 3
    • Features: Flooring - HardWood
    • Level: Upper
    • Area: 143 Square Feet
    • Dimensions: 13 x 11
    Bathroom 1
    • Features: Flooring - Ceramic Tile, Bathroom - Stall Shower
    • Level: Main
    Bathroom 2
    • Features: Flooring - Ceramic Tile, Bathroom - Tub Shower
    • Level: Upper
    Dining room
    • Features: Flooring - HardWood
    • Level: Main
    • Area: 143 Square Feet
    • Dimensions: 13 x 11
    Kitchen
    • Features: Flooring - Ceramic Tile, Kitchen Island
    • Level: Main
    • Area: 143 Square Feet
    • Dimensions: 13 x 11
    Living room
    • Features: Flooring - HardWood, Fireplace - Wood Burning, Wood Stove, Ceiling Fan(s)
    • Level: Main
    • Area: 405 Square Feet
    • Dimensions: 27 x 15
    Heating
    • Radiator, Natural Gas
    Cooling
    • Ceiling Fan(s), Wall Unit(s), Window Unit(s), Electric
    Appliances
    • Included: Dryer, Microwave, Refrigerator, Washer, Water Conditioner - Owned, Water Heater, Oven/Range - Electric, Water Treat System, Gas Water Heater
    • Laundry: Main Level
    Features
    • Bathroom - Stall Shower, Bathroom - Tub Shower, Breakfast Area, Ceiling Fan(s), Dining Area, Exposed Beams, Floor Plan - Traditional, Kitchen Island
    • Flooring: Hardwood, Ceramic Tile, Wood
    • Basement: Full
    • Number of fireplaces: 1
    • Fireplace features: Brick, Wood Burning
    Interior area
    • Total structure area: 1,698
    • Total interior livable area: 1,698 sqft
    • Finished area above ground: 1,698
    • Finished area below ground: 0

    Property

    Parking
    • Parking features: Asphalt, Circular Driveway, Driveway, Off Street
    • Has uncovered spaces: Yes
    Accessibility
    • Accessibility features: None
    Features
    • Levels: Two
    • Stories: 2
    • Patio & porch: Porch
    • Pool features: None
    Lot
    • Size: 2.83 Acres
    Details
    • Additional structures: Above Grade, Below Grade, Outbuilding
    • Parcel number: 130270100052 01
    • Zoning: R3
    • Special conditions: Standard,In Foreclosure

    Construction

    Type & style
    • Home type: SingleFamily
    • Architectural style: Farmhouse/National Folk
    • Property subtype: Single Family Residence
    Materials
    • Mixed
    • Foundation: Block, Stone
    • Roof: Shingle
    Condition
    • New construction: No
    • Year built: 1910

    Utilities & green energy

    • Electric: 150 Amps
    • Sewer: On Site Septic
    • Water: Well
    • Utilities for property: Cable Connected, Electricity Available, Natural Gas Available

    Community & neighborhood

    Security
    • Security features: Carbon Monoxide Detector(s), Smoke Detector(s)
    Location
    • Region: Bridgeton
    • Subdivision: None
    • Municipality: UPPER DEERFIELD TWP

    Other

    Other facts
    • Listing agreement: Exclusive Right To Sell
    • Ownership: Fee Simple

    Price history

    DateEventPrice
    12/3/2025Sold$290,000-7.9%$171/sqft
    Source: Bright MLS #NJCB2025110 Report a problem
    9/17/2024Sold$315,000+50%$186/sqft
    Source: Public Record Report a problem
    8/7/2019Listing removed$210,000$124/sqft
    Source: RE/MAX Preferred #NJCB119436 Report a problem
    8/7/2019Listed for sale$210,000+2.4%$124/sqft
    Source: RE/MAX Preferred #NJCB119436 Report a problem
    8/5/2019Sold$205,000-2.4%$121/sqft
    Source: Public Record Report a problem
    6/7/2019Pending sale$210,000$124/sqft
    Source: RE/MAX Preferred-Mullica Hill #NJCB119436 Report a problem
    5/4/2019Price change$210,000-4.5%$124/sqft
    Source: RE/MAX Preferred-Mullica Hill #NJCB119436 Report a problem
    4/5/2019Listed for sale$219,900+266.5%$130/sqft
    Source: RE/MAX Preferred-Mullica Hill #NJCB119436 Report a problem
    8/3/2017Sold$60,000$35/sqft
    Source: Public Record Report a problem

    Public tax history

    YearProperty taxesTax assessment
    2025$5,190 $155,100
    2024$5,190 $155,100
    2023$5,190 +0.6%$155,100
    2022$5,160 -0.2%$155,100
    2021$5,171 +3.5%$155,100
    2020$4,996 +11.6%$155,100
    2019$4,476 $155,100
    2018$4,476 +1.8%$155,100
    2017$4,397 -0.2%$155,100
    2016$4,406 +7.4%$155,100
    2015$4,102 +3.8%$155,100
    2014$3,952 +2%$155,100
    2013$3,873 +6.1%$155,100
    2012$3,651 +1.9%$155,100 +60.9%
    2011$3,582 -1.7%$96,400
    2010$3,644 -0.1%$96,400
    2009$3,647 +7.1%$96,400
    2008$3,405 $96,400
    2007-- $96,400
    2006-- $96,400
    2005-- $96,400
    2003-- $96,400
    2002-- $96,400
    2001-- $96,400

    Find assessor info on the county website

    Neighborhood: 08302

    Nearby schools

    GreatSchools rating
    Schools provided by the listing agent
    • District: Upper Deerfield Township Public Schools

    Source: Bright MLS. This data may not be complete. We recommend contacting the local school district to confirm school assignments for this home.

    Get a cash offer in 3 minutes
    Find out how much your home could sell for in as little as 3 minutes with a no-obligation cash offer.
    Estimated market value
    $295,700
    Get a cash offer in 3 minutes
    Find out how much your home could sell for in as little as 3 minutes with a no-obligation cash offer.
    Estimated market value
    $295,700