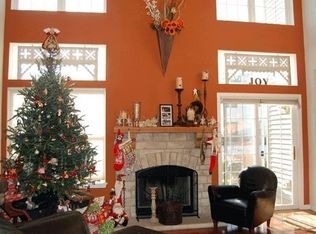
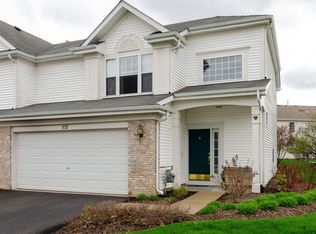
Welcome to the sought-after Butterfield model located in the resort-like community of Northampton in Cambridge Lakes! Step into this beautifully upgraded home featuring granite countertops, NEW luxury vinyl plank floors, and sleek stainless steel appliances in the kitchen. The kitchen is freshly painted and offers an eat-in area that overlooks the patio with beautiful landscaping. The space is perfect to enjoy your morning coffee and take in the park-like setting. The soaring ceiling in the family room with 2-story windows lets in an abundance of light (upper windows feature custom automated shades) The 2-bedroom layout also includes a versatile loft with hardwood floors, easily convertible into a third bedroom, office, or entertainment space. The large primary suite is your private retreat, complete with a separate shower and a relaxing garden tub. Both upstairs bedrooms include plantation shutters AND walk-in closets! The laundry room completes the 2nd floor and offers a Bosch washer and dryer and overhead cabinets for storage. Cambridge Lakes offers a vibrant lifestyle with exclusive access to private pools, a clubhouse with a party room, a modern workout facility, a gym, a basketball court, a game room, a kids club, beautiful walking paths, parks, playgrounds, and a scenic fishing pond. The location offers quick access to I-90 and close proximity to public schools and the Metra Station which makes commuting and travel convenient. Don't miss your opportunity-this home won't last long!
Closed
$260,000
553 Lancaster Dr, Hampshire, IL 60140
2beds
1,518sqft
Townhouse, Single Family Residence
Built in 2006
1 Square Feet Lot
$283,200 Zestimate®
$171/sqft
$2,246 Estimated rent
Home value
$283,200
$261,000 - $309,000
$2,246/mo
Zestimate® history
Owner options
List your home for rent
$2,246/mo
Rent Zestimate®
Find your next renter with Zillow Rental Manager. Plus, with online applications, you can quickly screen prospective tenants – for free.
$2,246/mo
Rent Zestimate®
Refinance and save
$2,078/mo
Est. payment
Refinancing to a lower rate could help reduce your monthly payments and save thousands over the life of the loan.
$2,078/mo
Est. payment
Explore your selling options
Work with a Zillow partner agent
Leverage their expertise and Zillow's premium Showcase listings to get your home seen by more buyers.
Get startedList with your own agent
Get your home in front of millions of buyers by listing it on Zillow.
Learn how to do itSell it yourself
Take full control of how buyers see your home on Zillow by listing For Sale by Owner (FSBO).
List your homeWhat's special
Bosch washer and dryerSleek stainless steel appliancesEat-in areaPlantation shuttersGranite countertopsScenic fishing pondRelaxing garden tub
Zillow last checked:
Listing updated:
Listed by:
Christine Currey 847-754-0468,
RE/MAX All Pro - St Charles,
Erin Koertgen 847-409-8168,
RE/MAX All Pro - St Charles
Bought with:
Kulsum Quadri
HomeSmart Connect, LLC.
Source: MRED as distributed by MLS GRID,MLS#: 12172017
Facts & features
Interior
Bedrooms & bathrooms
- Bedrooms: 2
- Bathrooms: 3
- Full bathrooms: 2
- 1/2 bathrooms: 1
Rooms
- Room types: Loft
Primary bedroom
- Features: Flooring (Carpet), Bathroom (Full)
- Level: Second
- Area: 150 Square Feet
- Dimensions: 10X15
Bedroom 2
- Features: Flooring (Carpet)
- Level: Second
- Area: 130 Square Feet
- Dimensions: 13X10
Dining room
- Features: Flooring (Wood Laminate)
- Level: Main
- Area: 72 Square Feet
- Dimensions: 6X12
Kitchen
- Features: Kitchen (Eating Area-Breakfast Bar, Eating Area-Table Space, Island, Pantry-Closet, Granite Counters), Flooring (Wood Laminate)
- Level: Main
- Area: 130 Square Feet
- Dimensions: 10X13
Laundry
- Features: Flooring (Wood Laminate)
- Level: Second
- Area: 42 Square Feet
- Dimensions: 7X6
Living room
- Features: Flooring (Wood Laminate)
- Level: Main
- Area: 221 Square Feet
- Dimensions: 13X17
Loft
- Features: Flooring (Hardwood)
- Level: Second
- Area: 63 Square Feet
- Dimensions: 9X7
Heating
- Natural Gas
Cooling
- Central Air
Appliances
- Included: Range, Microwave, Dishwasher, Refrigerator, Washer, Dryer, Disposal, Stainless Steel Appliance(s)
- Laundry: Upper Level, Gas Dryer Hookup
Features
- Cathedral Ceiling(s), Walk-In Closet(s), Granite Counters, Health Facilities
- Basement: None
Interior area
- Total structure area: 0
- Total interior livable area: 1,518 sqft
Property
Parking
- Total spaces: 2
- Parking features: Asphalt, On Site, Garage Owned, Attached, Garage
- Attached garage spaces: 2
Accessibility
- Accessibility features: No Disability Access
Features
- Patio & porch: Patio
Lot
- Size: 1 Square Feet
- Dimensions: 1X1
Details
- Parcel number: 0228332020
- Special conditions: None
Construction
Type & style
- Home type: Townhouse
- Property subtype: Townhouse, Single Family Residence
Materials
- Vinyl Siding, Brick Veneer
- Foundation: Concrete Perimeter
- Roof: Asphalt
Condition
- New construction: No
- Year built: 2006
Details
- Builder model: BUTTERFIELD
Utilities & green energy
- Electric: 150 Amp Service
- Sewer: Public Sewer
- Water: Public
Community & HOA
Community
- Subdivision: Cambridge Lakes
HOA
- Has HOA: Yes
- Amenities included: Bike Room/Bike Trails, Exercise Room, Park, Pool
- Services included: Insurance, Clubhouse, Exercise Facilities, Pool, Exterior Maintenance, Lawn Care, Snow Removal
- HOA fee: $195 monthly
Location
- Region: Hampshire
Financial & listing details
- Price per square foot: $171/sqft
- Tax assessed value: $237,576
- Annual tax amount: $5,657
- Date on market: 9/27/2024
- Listing terms: Conventional
- Ownership: Fee Simple w/ HO Assn.
Price history
| Date | Event | Price |
|---|---|---|
| 12/18/2024 | Sold | $260,000+0%$171/sqft |
Source:  MRED as distributed by MLS GRID #12172017 Report a problem MRED as distributed by MLS GRID #12172017 Report a problem | ||
| 11/13/2024 | Contingent | $259,900$171/sqft |
Source: MRED as distributed by MLS GRID #12172017 Report a problem | ||
| 9/27/2024 | Listed for sale | $259,900+29.6%$171/sqft |
Source: MRED as distributed by MLS GRID #12172017 Report a problem | ||
| 7/2/2021 | Sold | $200,500+0.3%$132/sqft |
Source: MRED as distributed by MLS GRID #11076074 Report a problem | ||
| 5/27/2021 | Contingent | $199,900$132/sqft |
Source: MRED as distributed by MLS GRID #11076074 Report a problem | ||
| 5/25/2021 | Price change | $199,900-4.8%$132/sqft |
Source: MRED as distributed by MLS GRID #11076074 Report a problem | ||
| 5/18/2021 | Listed for sale | $209,900$138/sqft |
Source: MRED as distributed by MLS GRID #11076074 Report a problem | ||
| 5/14/2021 | Contingent | $209,900$138/sqft |
Source: MRED as distributed by MLS GRID #11076074 Report a problem | ||
| 5/11/2021 | Price change | $209,900-2.3%$138/sqft |
Source: MRED as distributed by MLS GRID #11076074 Report a problem | ||
| 5/4/2021 | Listed for sale | $214,900+36.9%$142/sqft |
Source: MRED as distributed by MLS GRID #11076074 Report a problem | ||
| 9/19/2017 | Sold | $157,000+29.8%$103/sqft |
Source: Agent Provided Report a problem | ||
| 11/13/2013 | Sold | $121,000$80/sqft |
Source: Public Record Report a problem | ||
| 7/26/2013 | Sold | $121,000-3.2%$80/sqft |
Source: Agent Provided Report a problem | ||
| 6/2/2013 | Listed for sale | $125,000+4.2%$82/sqft |
Source: Home Owners Realty, INC. #08312535 Report a problem | ||
| 4/23/2013 | Listing removed | $120,000$79/sqft |
Source: Home Owners Realty, INC. #08312535 Report a problem | ||
| 4/11/2013 | Listed for sale | $120,000-45.5%$79/sqft |
Source: Home Owners Realty, INC. #08312535 Report a problem | ||
| 7/7/2006 | Sold | $220,000$145/sqft |
Source: Public Record Report a problem | ||
Public tax history
| Year | Property taxes | Tax assessment |
|---|---|---|
| 2024 | $5,825 +3% | $79,192 +10.6% |
| 2023 | $5,657 +1.6% | $71,616 +7.6% |
| 2022 | $5,566 +6.3% | $66,573 +10.6% |
| 2021 | $5,236 +32.6% | $60,173 +2.6% |
| 2020 | $3,948 +2.4% | $58,637 +4.2% |
| 2019 | $3,853 -12.6% | $56,279 +20% |
| 2018 | $4,411 +39.8% | $46,896 +5% |
| 2017 | $3,156 -13.5% | $44,658 +5% |
| 2016 | $3,648 | $42,515 +5.9% |
| 2015 | -- | $40,154 |
| 2014 | -- | $40,154 -19.8% |
| 2013 | -- | $50,091 -9% |
| 2012 | -- | $55,021 -16% |
| 2011 | -- | $65,536 -7.3% |
| 2010 | -- | $70,667 -4.3% |
| 2009 | -- | $73,827 +3.4% |
| 2008 | -- | $71,365 +4.4% |
| 2007 | -- | $68,370 +193.4% |
| 2006 | -- | $23,302 |
Find assessor info on the county website
Neighborhood: 60140
Nearby homes
- $285,9003 bd2 ba1.5k sqft555 Lancaster Dr, Hampshire, IL 60140Off Market
- $310,6003 bd3 ba1.7k sqft551 Lancaster Dr, Hampshire, IL 60140Off Market

- $292,6002 bd2 ba1.5k sqft557 Lancaster Dr, Hampshire, IL 60140Off Market

- $307,0003 bd3 ba1.5k sqft537 Lancaster Dr, Hampshire, IL 60140Off Market
- $283,4002 bd3 ba1.4k sqft554 Yorkshire Ln, Hampshire, IL 60140Off Market
- $302,5003 bd3 ba1.7k sqft556 Yorkshire Ln, Hampshire, IL 60140Off Market
- $255,0002 bd3 ba1.4k sqft552 Yorkshire Ln, Hampshire, IL 60140Sold
- $311,0003 bd2 ba1.6k sqft571 Lancaster Dr, Hampshire, IL 60140Off Market
Nearby schools
GreatSchools rating
- 5/10Big Timber Elementary SchoolGrades: K-5Distance: 3.7 mi
- 5/10Hampshire Middle SchoolGrades: 6-8Distance: 5.6 mi
- 8/10Hampshire High SchoolGrades: 9-12Distance: 4.5 mi
Schools provided by the listing agent
- Elementary: Hampshire Elementary School
- Middle: Hampshire Middle School
- High: Hampshire High School
- District: 300
Source: MRED as distributed by MLS GRID. This data may not be complete. We recommend contacting the local school district to confirm school assignments for this home.
Get a cash offer in 3 minutes
Find out how much your home could sell for in as little as 3 minutes with a no-obligation cash offer.
Estimated market value
$283,200
Get a cash offer in 3 minutes
Find out how much your home could sell for in as little as 3 minutes with a no-obligation cash offer.
Estimated market value
$283,200
- Illinois
- Kane County
- Pingree Grove
- 60140
- 553 Lancaster Dr
Nearby cities
Nearby zip codes
Other Pingree Grove Topics
