Skip main navigation
Pending
  • $312,500

    553 Lantern Walk, Valparaiso, IN 46385

    3beds
    1,951sqft
    : 
    Loading
    Get pre-qualified
    Single Family Residence
    Built in 1994
    5,575 Square Feet Lot
    $305,200 Zestimate®
    $160/sqft
    $150/mo HOA

    What's special

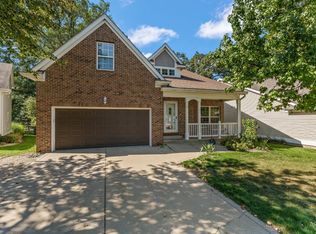
    Get rid of the lawnmower and the shovel! Mowing and shoveling is now in your past. Fantastic location just a couple blocks from Valpo High School and right in the middle of town yet near the end of a quiet cul-de-sac. Open concept 3 bedroom home with plenty of room to entertain friends and family. As soon as you walk in, you are greeted by soaring ceilings in the living room which opens nicely to the formal dining area. The eat-in kitchen provides ample counter and cabinet space and includes all appliances. Just off the kitchen is a charming family room with views of the gorgeous backyard. Head upstairs for 3 bedrooms plus a surprise bonus room ideal for a reading nook, gaming area or extra storage if needed. The yard is teeming with various fruit trees including cherry, blue plum, peach, Jonathan apple, and pear. Enjoy it all outside while sitting on the huge deck overlooking the yard that you don't have to mow. If you're a runner or bicyclist, you will enjoy the miles of sidewalks and trails accessible right from your front yard. Substantial lowering of price reflects update considerations. Selling as is at current price.
    284 days
    |
    695
    |
    40
    |

    Zillow last checked:

    Listing updated:

    Listed by:

    Jason Utesch,

    Realty Executives Premier 219-462-2224

    Source: NIRA as distributed by MLS GRID,MLS#: 828243MLS Logo

      Facts & features

      Interior

      Bedrooms & bathrooms
      • Bedrooms: 3
      • Bathrooms: 3
      • Full bathrooms: 2
      • 1/2 bathrooms: 1
      Rooms
      • Room types: Bonus Room, Primary Bedroom, Living Room, Laundry, Kitchen, Family Room, Dining Room, Bedroom 3, Bedroom 2
      Primary bedroom
      • Level: Upper
      • Area: 187
      • Dimensions: 17.0 x 11.0
      Bedroom 2
      • Level: Upper
      • Area: 130
      • Dimensions: 13.0 x 10.0
      Bedroom 3
      • Level: Upper
      • Area: 130
      • Dimensions: 13.0 x 10.0
      Bonus room
      • Level: Upper
      • Area: 140
      • Dimensions: 14.0 x 10.0
      Dining room
      • Level: Main
      • Area: 140
      • Dimensions: 14.0 x 10.0
      Family room
      • Level: Main
      • Area: 294
      • Dimensions: 21.0 x 14.0
      Kitchen
      • Level: Main
      • Area: 120
      • Dimensions: 12.0 x 10.0
      Laundry
      • Level: Main
      • Area: 42
      • Dimensions: 7.0 x 6.0
      Living room
      • Level: Main
      • Area: 289
      • Dimensions: 17.0 x 17.0
      Heating
      • Has Heating (Unspecified Type)
      Appliances
      • Included: Dryer, Washer, Refrigerator, Gas Cooktop, Dishwasher
      Features
      • Cathedral Ceiling(s), Walk-In Closet(s), Vaulted Ceiling(s), Pantry, Open Floorplan, High Ceilings, Double Vanity, Ceiling Fan(s)
      • Has basement: No
      • Has fireplace: No
      Interior area
      • Total structure area: 1,951
      • Total interior livable area: 1,951 sqft
      • Finished area above ground: 1,951

      Property

      Parking
      • Total spaces: 2
      • Parking features: Attached
      • Attached garage spaces: 2
      Features
      • Levels: Two
      • Patio & porch: Deck, Porch
      • Exterior features: Rain Gutters
      • Has view: Yes
      • View description: Neighborhood
      Lot
      • Size: 5,575 Square Feet
      • Features: Cul-De-Sac
      Details
      • Parcel number: 640911477015000004
      • Special conditions: None

      Construction

      Type & style
      • Home type: SingleFamily
      • Property subtype: Single Family Residence
      Condition
      • New construction: No
      • Year built: 1994

      Utilities & green energy

      • Sewer: Public Sewer
      • Water: Public

      Community & HOA

      Community
      • Subdivision: Keystone Commons
      HOA
      • Has HOA: Yes
      • Amenities included: Other
      • Services included: Maintenance Grounds, Snow Removal
      • HOA fee: $150 monthly
      • HOA name: 1st American
      • HOA phone: 219-464-3536
      Location
      • Region: Valparaiso

      Financial & listing details

      • Price per square foot: $160/sqft
      • Tax assessed value: $287,800
      • Annual tax amount: $3,304
      • Date on market: 9/24/2025
      • Listing agreement: Exclusive Right To Sell
      • Listing terms: Cash,VA Loan,FHA,Conventional

        Estimated market value

        $305,200

        $290,000 - $320,000

        $2,409/mo

        Price history

        DateEventPrice
        6/22/2026Pending sale$312,500$160/sqft
        Source: NIRA as distributed by MLS GRID #828243 Report a problem
        12/22/2025Price change$312,500-2.3%$160/sqft
        Source: NIRA as distributed by MLS GRID #828243 Report a problem
        12/11/2025Price change$320,000-1.5%$164/sqft
        Source: NIRA as distributed by MLS GRID #828243 Report a problem
        10/8/2025Price change$324,900-1.5%$167/sqft
        Source: NIRA as distributed by MLS GRID #828243 Report a problem
        9/24/2025Listed for sale$329,999-2.9%$169/sqft
        Source: NIRA as distributed by MLS GRID #828243 Report a problem
        9/19/2025Listing removed$340,000$174/sqft
        Source: NIRA as distributed by MLS GRID #817787 Report a problem
        9/4/2025Price change$340,000-1.4%$174/sqft
        Source: NIRA as distributed by MLS GRID #817787 Report a problem
        8/9/2025Price change$345,000-0.8%$177/sqft
        Source: NIRA as distributed by MLS GRID #817787 Report a problem
        7/11/2025Price change$347,900-0.6%$178/sqft
        Source: NIRA as distributed by MLS GRID #817787 Report a problem
        6/21/2025Price change$349,900-1%$179/sqft
        Source: NIRA as distributed by MLS GRID #817787 Report a problem
        6/3/2025Price change$353,400-0.8%$181/sqft
        Source: NIRA as distributed by MLS GRID #817787 Report a problem
        5/22/2025Price change$356,400-1%$183/sqft
        Source: NIRA as distributed by MLS GRID #817787 Report a problem
        5/2/2025Price change$359,900-1.4%$184/sqft
        Source: NIRA as distributed by MLS GRID #817787 Report a problem
        3/20/2025Listed for sale$364,900$187/sqft
        Source: NIRA as distributed by MLS GRID #817787 Report a problem
        3/14/2025Listing removed$364,900$187/sqft
        Source: NIRA as distributed by MLS GRID #814899 Report a problem
        3/7/2025Price change$364,900-0.5%$187/sqft
        Source: NIRA as distributed by MLS GRID #814899 Report a problem
        2/5/2025Price change$366,900-1.6%$188/sqft
        Source: NIRA as distributed by MLS GRID #814899 Report a problem
        1/14/2025Listed for sale$372,900$191/sqft
        Source: NIRA as distributed by MLS GRID #814899 Report a problem
        1/8/2025Listing removed$372,900$191/sqft
        Source: NIRA as distributed by MLS GRID #813338 Report a problem
        11/25/2024Listed for sale$372,900+65.8%$191/sqft
        Source: NIRA as distributed by MLS GRID #813338 Report a problem
        4/11/2011Listing removed$224,900$115/sqft
        Source: Prudential Executive Group Real Estate #274376 Report a problem
        10/15/2010Listed for sale$224,900+35.5%$115/sqft
        Source: Prudential Executive Group Real Estate #274376 Report a problem
        4/12/2001Sold$166,000$85/sqft
        Source: NIRA as distributed by MLS GRID #21773 Report a problem

        Public tax history

        YearProperty taxesTax assessment
        2025$3,284 +5.2%$287,800 +2.6%
        2024$3,121 -2.5%$280,400 +5.3%
        2023$3,200 +14.3%$266,300 +3.4%
        2022$2,800 +4.8%$257,500 +17.4%
        2021$2,673 +4.1%$219,300 +6%
        2020$2,567 +3.9%$206,800 +5.1%
        2019$2,471 +2.2%$196,800 +4.3%
        2018$2,419 $188,600 +1.3%
        2017$2,419 +6.9%$186,200 -0.4%
        2016$2,262 +1.3%$187,000 -4%
        2014$2,232 +18.9%$194,700 +4.6%
        2013$1,877 -1.9%$186,200 -2.7%
        2012$1,913 -8.9%$191,300 -8.9%
        2011$2,099 +1%$209,900 +1%
        2010$2,078 +5.3%$207,800
        2009$1,974 $207,800

        Find assessor info on the county website

        Monthly payment

        Est. payment

        Payment breakdown

        Explore the cost of this home by adjusting the details. Changes won't be saved.
        All calculations are estimates and provided by Zillow, Inc. for informational purposes only. Actual amounts may vary.
        HOA fees may include property taxes on listings classified as Co-Ops. Contact the listing agent and/or owner for fee details.
        Mortgage interest rates are dependent on a number of factors, including credit score, down payment, and repayment length. Interest rate data provided by Zillow Group Marketplace, Inc. as of 1/1/1970 from various mortgage lenders with which we have lead or other similar arrangements; the Estimated Payment is an average of those rates.
        See how much you could borrow to make a competitive offer.

        Climate risks

        Neighborhood: 46385

        Getting around

        10 / 100
        Car-Dependent
        17 / 100
        Minimal Transit
        45 / 100
        Somewhat Bikeable

        Nearby schools

        GreatSchools rating

        A local agent can set up tours, give advice and negotiate with sellers.

        A local lender can help you make sure your offer is ready when you are.

        Browse local experts

        Similar homes

        Skip to the end of the carouselSkip to the beginning of the carousel