Skip main navigation
Closed
  • Listed by: Keller Williams Realty West • Stephanie L Parson • Contact: 314-614-9731
    Bought with: Coldwell Banker Realty - Gundaker
    Price Unknown

    553 Lewis St, Saint Charles, MO 63301

    4beds
    2,548sqft
    Single Family Residence
    Built in 1900
    8,698 Square Feet Lot
    $577,000 Zestimate®
    $--/sqft
    $3,327 Estimated rent

    Home value

    $577,000

    $537,000 - $617,000

    $3,327/mo

    Zestimate® history
    Loading
    Loading...

    Owner options

    List your home for rent

    $3,327/mo

    Rent Zestimate®

    Find your next renter with Zillow Rental Manager. Plus, with online applications, you can quickly screen prospective tenants – for free.

    Learn more

    $3,327/mo

    Rent Zestimate®

    Refinance and save

    Refinancing to a lower rate could help reduce your monthly payments and save thousands over the life of the loan.

    See today's rates

    Explore your selling options

    Work with a Zillow partner agent

    Leverage their expertise and Zillow's premium Showcase listings to get your home seen by more buyers.

    Get started

    List with your own agent

    Get your home in front of millions of buyers by listing it on Zillow.

    Learn how to do it

    Sell it yourself

    Take full control of how buyers see your home on Zillow by listing For Sale by Owner (FSBO).

    List your home

    What's special

    Drip watering systemPrivate yardScreened-in rear deckEntertainers dream backyardInviting front porchModern open floor planGorgeous fully renovated kitchen
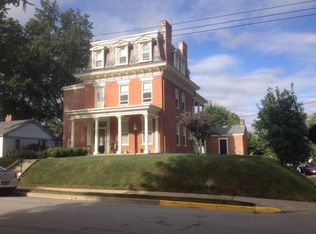
    Timeless Charm Meets Modern Comfort in the Heart of St. Charles. Blending old-world craftsmanship with modern-day convenience, offering over 2,500 square feet of living space. Perfectly located to walk to historic Main Street & quaint Frenchtown. Originally built in 1900 with an addition added 25 years ago combined to create this seemless & stunning 4-bedroom, 3-bath home. Wake up every day in a home bathed in natural sunlight this sun-drenched home boasts oversized windows. It’s the kind of space that instantly lifts your mood. The inviting front porch sets the tone—a place where neighbors still wave hello and porch swings are made for slow afternoons. Inside, original refinished pine floors, crown molding, and heavy woodwork showcase the home's rich character, while a modern open floor plan and spacious rooms provide the function today's families need. The heart of the home is the gorgeous, fully renovated kitchen, featuring custom 42” cabinetry, gleaming marble countertops, stainless steel appliances, subway tile backsplash, a breakfast bar, and hardwood flooring. 10 feet ceilings, lots of recessed lights & ceiling fans, glass French doors & more. A cozy family room with a gas fireplace, formal dining room, separate living room, updated full bath with a sumptuous claw foot tub and a practical mudroom round out the main floor. So many options on how to use these large rooms to work for your specific needs! Upstairs is a large primary suite that is a true retreat and offers a fireplace with a gasline. Complete with a luxury ensuite bath with double sinks, separate shower and large, jetted garden tub and an expansive walk-in closet. A second-floor laundry room with washer/dryer hookup and trough ceramic sink adds everyday convenience. Out back, enjoy a private yard with a screened-in rear deck, a patio perfect for fall evenings and raised garden beds with a drip watering system ready for your green thumb. The oversized detached 2-car garage, added just a few years ago at a $40,000 investment, provides ample space for parking w/extra side parking pad next to garage. Additional features include: Zoned HVAC systems, Low maintenance vinyl siding with all windows updated, New roof, gutters & downspouts in Nov. 2024. Front & rear Porches and exterior stairs modernized with low-maintenance composite decking, a gardener's and entertainers dream backyard. Clean as whistle, neat as a pin and Sturdy, straight, and solid construction. Showings for this amazing home start noon on Friday, 10/9

    Zillow last checked:

    Listing updated:

    Listed by:

    Stephanie L Parson 314-614-9731,

    Keller Williams Realty West,

    Sharon R Bruemmer 314-303-5852,

    Keller Williams Realty West

    Bought with:

    John M Cochran, 2001012201

    Coldwell Banker Realty - Gundaker

    Source: MARIS,MLS#: 25063827MLS LogoOriginating MLS: St. Charles County Association of REALTORS

    Facts & features

    Interior

    Bedrooms & bathrooms
    • Bedrooms: 4
    • Bathrooms: 3
    • Full bathrooms: 3
    • Main level bathrooms: 1
    Primary bedroom
    • Features: Floor Covering: Wood
    • Level: Upper
    • Area: 294
    • Dimensions: 21x14
    Bedroom 2
    • Description: Guest Bedroom (currently has no official closet)
    • Features: Floor Covering: Wood
    • Level: Upper
    • Area: 150
    • Dimensions: 15x10
    Bedroom 3
    • Description: Currently used as a Home Office
    • Features: Floor Covering: Wood
    • Level: Upper
    • Area: 182
    • Dimensions: 14x13
    Bedroom 4
    • Description: "L" Shaped room at front of home
    • Features: Floor Covering: Wood
    • Level: Upper
    • Area: 156
    • Dimensions: 13x12
    Primary bathroom
    • Features: Floor Covering: Ceramic Tile
    • Level: Upper
    • Area: 99
    • Dimensions: 11x9
    Breakfast room
    • Features: Floor Covering: Wood
    • Level: Main
    • Area: 99
    • Dimensions: 11x9
    Dining room
    • Description: Room with Chandelier in between Kitchen and Family Room
    • Features: Floor Covering: Wood
    • Level: Main
    • Area: 182
    • Dimensions: 14x13
    Family room
    • Description: This is the room at the back of the home with a Fireplace
    • Features: Floor Covering: Wood
    • Level: Main
    • Area: 273
    • Dimensions: 21x13
    Kitchen
    • Features: Floor Covering: Wood
    • Level: Main
    • Area: 132
    • Dimensions: 12x11
    Laundry
    • Features: Floor Covering: Ceramic Tile
    • Level: Upper
    • Area: 36
    • Dimensions: 6x6
    Living room
    • Description: This is the first room off of foyer when you enter the home with the glass french doors
    • Features: Floor Covering: Wood
    • Level: Main
    • Area: 210
    • Dimensions: 15x14
    Mud room
    • Features: Floor Covering: Ceramic Tile
    • Level: Main
    • Area: 45
    • Dimensions: 9x5
    Sunroom
    • Description: This is actually the screened-in deck. aka "Lunai" on the Floorplan
    • Features: Floor Covering: Other
    • Level: Main
    • Area: 138
    • Dimensions: 23x6
    Heating
    • Forced Air, Natural Gas
    Cooling
    • Ceiling Fan(s), Central Air, Electric
    Appliances
    • Included: ENERGY STAR Qualified Appliances, Gas Cooktop, Dishwasher, Disposal, Microwave, ENERGY STAR Qualified Water Heater, Gas Water Heater
    • Laundry: 2nd Floor
    Features
    • Breakfast Bar, Breakfast Room, Custom Cabinetry, Double Vanity, Entrance Foyer, High Ceilings, High Speed Internet, Kitchen/Dining Room Combo, Lever Faucets, Open Floorplan, Pantry, Separate Dining, Separate Shower, Walk-In Closet(s)
    • Flooring: Ceramic Tile, Hardwood
    • Doors: French Doors, Panel Door(s), Storm Door(s)
    • Windows: Insulated Windows, Tilt-In Windows, Window Treatments
    • Basement: Concrete,Storage Space,Unfinished
    • Number of fireplaces: 1
    • Fireplace features: Blower Fan, Circulating, Family Room, Gas Starter
    Interior area
    • Total structure area: 2,548
    • Total interior livable area: 2,548 sqft
    • Finished area above ground: 2,548

    Property

    Parking
    • Total spaces: 2
    • Parking features: Detached, Garage, Garage Door Opener, Off Street
    • Garage spaces: 2
    Features
    • Levels: Two
    • Patio & porch: Composite, Covered, Deck, Front Porch, Screened
    • Exterior features: Entry Steps/Stairs
    Lot
    • Size: 8,698 Square Feet
    • Dimensions: 176 x 40
    • Features: Back Yard, Landscaped, Level, Near Public Transit, Some Trees
    Details
    • Parcel number: 6009AB181000002.0000000
    • Special conditions: Standard

    Construction

    Type & style
    • Home type: SingleFamily
    • Architectural style: Historic,Ranch/2 story
    • Property subtype: Single Family Residence
    Materials
    • Concrete, Vinyl Siding
    • Roof: Composition
    Condition
    • Year built: 1900

    Utilities & green energy

    • Electric: Ameren
    • Sewer: Public Sewer
    • Water: Public
    • Utilities for property: Electricity Connected, Natural Gas Connected, Sewer Connected, Water Connected

    Community & HOA

    Community
    • Subdivision: The Commons
    HOA
    • Has HOA: No
    • Services included: None
    Location
    • Region: Saint Charles

    Financial & listing details

    • Tax assessed value: $341,695
    • Annual tax amount: $3,864
    • Date on market: 10/9/2025
    • Cumulative days on market: 1 day
    • Listing terms: Cash,Conventional,FHA,VA Loan
    • Ownership: Private
    • Electric utility on property: Yes

    Price history

    DateEventPrice
    11/20/2025Sold--
    Source: MARIS #25063827 Report a problem
    10/11/2025Pending sale$450,000$177/sqft
    Source: MARIS #25063827 Report a problem
    10/9/2025Listed for sale$450,000+50%$177/sqft
    Source: MARIS #25063827 Report a problem
    7/11/2018Sold--
    Source: MARIS #18047213 Report a problem
    6/20/2018Pending sale$300,000$118/sqft
    Source: Berkshire Hathaway HomeServices Select Properties #18047213 Report a problem
    6/14/2018Listed for sale$300,000$118/sqft
    Source: Berkshire Hathaway HomeServices Select Properties #18047213 Report a problem

    Public tax history

    YearProperty taxesTax assessment
    2025$4,266 +10.4%$64,921 +7.7%
    2024$3,864 +0.2%$60,285
    2023$3,858 +10.8%$60,285 +18.9%
    2022$3,482 $50,723
    2021-- $50,723 -4.8%
    2020-- $53,265 +6.4%
    2019$3,304 $50,040 +12.9%
    2018$3,304 +1.4%$44,326
    2017$3,259 +4.6%$44,326 +8.6%
    2016$3,116 +0.2%$40,830
    2015$3,111 -2.3%$40,830 -1%
    2014$3,184 $41,247
    2013-- $41,247 -3.2%
    2012-- $42,610 -4.2%
    2011-- $44,500
    2010-- $44,500
    2009-- $44,500 -4.9%
    2008-- $46,770 -77.2%
    2007-- $205,210
    2006-- $205,210
    2005-- $205,210 +35.9%
    2004-- $150,960
    2003-- $150,960
    2002-- --
    2001-- --
    Find assessor info on the county website

    Neighborhood: 63301

    Nearby schools

    GreatSchools rating
    Schools provided by the listing agent
    • Elementary: Blackhurst Elementary
    • Middle: Jefferson / Hardin
    • High: St. Charles High

    Source: MARIS. This data may not be complete. We recommend contacting the local school district to confirm school assignments for this home.

    Get a cash offer in 3 minutes
    Find out how much your home could sell for in as little as 3 minutes with a no-obligation cash offer.
    Estimated market value
    $577,000
    Get a cash offer in 3 minutes
    Find out how much your home could sell for in as little as 3 minutes with a no-obligation cash offer.
    Estimated market value
    $577,000