Step into the welcoming ambiance of 553 Linden Drive, where the ease of single-floor living awaits. This charming abode boasts 3 bedrooms and 2.5 baths, poised and primed for its new owner. Upon entry, the living room seamlessly flows into the dining room, eat-in kitchen, and adjoining hallway. The kitchen has generous storage and counter space. Venture down the hallway to discover three comfortably sized bedrooms and a full bathroom. The third bedroom boasts the added convenience of an attached half bathroom. Descend into the finished basement to uncover a cozy retreat complete with a gas fireplace, built-in bookcases, and a designated aquarium area. Additionally, a spacious laundry room and another full bathroom await your discovery. Unwind on the back patio, indulging in daydreams amidst the tranquility of your surroundings. A notable highlight of the backyard is its direct access to the Pepperwood Park Greenspace. Don't miss your chance to experience the allure of this residence—schedule a private showing today before it slips away.
Closed
$272,000
553 Linden Dr, Brunswick, OH 44212
3beds
2,156sqft
Single Family Residence
Built in 1979
0.35 Acres Lot
$334,600 Zestimate®
$126/sqft
$2,385 Estimated rent
Home value
$334,600
$318,000 - $351,000
$2,385/mo
Zestimate® history
Owner options
List your home for rent
$2,385/mo
Rent Zestimate®
Find your next renter with Zillow Rental Manager. Plus, with online applications, you can quickly screen prospective tenants – for free.
$2,385/mo
Rent Zestimate®
Refinance and save
$1,766/mo
Est. payment
Refinancing to a lower rate could help reduce your monthly payments and save thousands over the life of the loan.
$1,766/mo
Est. payment
Explore your selling options
Work with a Zillow partner agent
Leverage their expertise and Zillow's premium Showcase listings to get your home seen by more buyers.
Get startedList with your own agent
Get your home in front of millions of buyers by listing it on Zillow.
Learn how to do itSell it yourself
Take full control of how buyers see your home on Zillow by listing For Sale by Owner (FSBO).
List your homeWhat's special
Gas fireplaceHalf bathroomSingle - floor livingComfortably sized bedroomsBack patioCounter spaceSpacious laundry room
Zillow last checked:
Listing updated:
Listed by:
Ronda A Jedrzejek rondajedrzejek@howardhanna.com216-337-9941,
Howard Hanna
Bought with:
Gina M Miller, 360771
Howard Hanna
Source: MLS Now,MLS#: 5036904Originating MLS: Akron Cleveland Association of REALTORS
Facts & features
Interior
Bedrooms & bathrooms
- Bedrooms: 3
- Bathrooms: 3
- Full bathrooms: 2
- 1/2 bathrooms: 1
- Main level bathrooms: 2
- Main level bedrooms: 3
Primary bedroom
- Description: Flooring: Carpet
- Features: Window Treatments
- Level: First
- Dimensions: 12 x 13
Bedroom
- Description: Flooring: Carpet
- Features: Window Treatments
- Level: First
- Dimensions: 13 x 11
Bedroom
- Description: Flooring: Carpet
- Features: Window Treatments
- Level: First
- Dimensions: 15 x 12
Dining room
- Description: Flooring: Laminate
- Features: Window Treatments
- Level: First
- Dimensions: 12 x 10
Eat in kitchen
- Description: Flooring: Linoleum
- Level: First
- Dimensions: 12 x 12
Family room
- Description: Flooring: Laminate,Tile
- Features: Bookcases, Fireplace, Wired for Sound
- Level: Lower
- Dimensions: 38 x 28
Laundry
- Description: Flooring: Concrete
- Level: Lower
- Dimensions: 21 x 13
Living room
- Description: Flooring: Carpet
- Features: Window Treatments
- Level: First
- Dimensions: 19 x 14
Heating
- Forced Air, Gas
Cooling
- Central Air, Ceiling Fan(s)
Appliances
- Included: Dryer, Dishwasher, Disposal, Microwave, Range, Refrigerator, Washer
- Laundry: In Basement, Laundry Tub, Sink
Features
- Ceiling Fan(s), Recessed Lighting
- Basement: Full,Partially Finished
- Number of fireplaces: 1
- Fireplace features: Basement, Blower Fan, Gas, Gas Log
Interior area
- Total structure area: 2,156
- Total interior livable area: 2,156 sqft
- Finished area above ground: 1,306
- Finished area below ground: 850
Property
Parking
- Parking features: Attached, Driveway, Garage, Garage Door Opener
- Attached garage spaces: 2
Features
- Levels: One
- Stories: 1
- Patio & porch: Front Porch
Lot
- Size: 0.35 Acres
Details
- Parcel number: 00318A01062
Construction
Type & style
- Home type: SingleFamily
- Architectural style: Ranch
- Property subtype: Single Family Residence
Materials
- Brick, Concrete, Vinyl Siding
- Roof: Asphalt,Fiberglass
Condition
- Updated/Remodeled
- Year built: 1979
Utilities & green energy
- Sewer: Public Sewer
- Water: Public
Community & HOA
Community
- Subdivision: Pepperwood
HOA
- Has HOA: No
Location
- Region: Brunswick
Financial & listing details
- Price per square foot: $126/sqft
- Tax assessed value: $276,250
- Annual tax amount: $3,318
- Date on market: 5/9/2024
- Cumulative days on market: 5 days
- Listing agreement: Exclusive Right To Sell
- Listing terms: Cash,Conventional,FHA,VA Loan
Price history
| Date | Event | Price |
|---|---|---|
| 6/27/2024 | Sold | $272,000-1%$126/sqft |
Source: Public Record Report a problem | ||
| 5/15/2024 | Pending sale | $274,700$127/sqft |
Source: MLS Now #5036904 Report a problem | ||
| 5/9/2024 | Listed for sale | $274,700+99.1%$127/sqft |
Source: MLS Now #5036904 Report a problem | ||
| 2/11/2000 | Sold | $138,000$64/sqft |
Source: Public Record Report a problem | ||
Public tax history
| Year | Property taxes | Tax assessment |
|---|---|---|
| 2025 | $4,413 +27.2% | $96,690 +37.8% |
| 2024 | $3,471 +4.6% | $70,190 |
| 2023 | $3,318 +1.1% | $70,190 |
| 2022 | $3,283 +25.5% | $70,190 +26% |
| 2021 | $2,615 | $55,710 |
| 2020 | $2,615 0% | $55,710 |
| 2019 | $2,616 +7.9% | $55,710 +13.7% |
| 2018 | $2,425 -0.1% | $48,980 |
| 2017 | $2,428 +0.1% | $48,980 |
| 2016 | $2,426 +6.4% | $48,980 +10% |
| 2015 | $2,279 +0.3% | $44,520 |
| 2014 | $2,272 +2.3% | $44,520 |
| 2013 | $2,221 -3.4% | $44,520 -7.2% |
| 2012 | $2,300 +1.8% | $47,990 |
| 2011 | $2,259 -0.9% | $47,990 |
| 2010 | $2,280 -2.8% | $47,990 -8% |
| 2009 | $2,346 -3.4% | $52,190 |
| 2008 | $2,428 -0.1% | $52,190 |
| 2007 | $2,431 +7.6% | $52,190 +8.7% |
| 2006 | $2,259 +10.4% | $48,000 |
| 2005 | $2,046 -3.4% | $48,000 |
| 2004 | $2,118 +20.4% | $48,000 +5.9% |
| 2003 | $1,759 +2.2% | $45,330 |
| 2002 | $1,721 +101% | $45,330 |
| 2001 | $856 | $45,330 +9.3% |
| 2000 | -- | $41,470 |
Find assessor info on the county website
Neighborhood: 44212
Nearby homes
- $352,2004 bd3 ba1.9k sqft547 Linden Dr, Brunswick, OH 44212Off Market
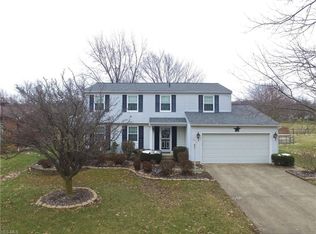
- $297,3003 bd1 ba1k sqft559 Linden Dr, Brunswick, OH 44212Off Market
- $368,7004 bd2 ba1.4k sqft541 Linden Dr, Brunswick, OH 44212Off Market
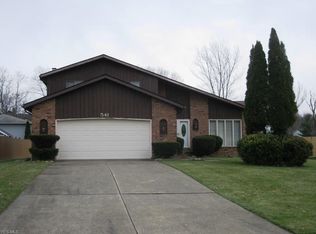
- $317,3003 bd2 ba1.3k sqft550 Linden Dr, Brunswick, OH 44212Off Market
- $291,4003 bd2 ba1.4k sqft556 Linden Dr, Brunswick, OH 44212Off Market
- $311,3003 bd1 ba1.2k sqft565 Linden Dr, Brunswick, OH 44212Off Market
- $285,9003 bd1 ba1.2k sqft546 Linden Dr, Brunswick, OH 44212Off Market
- $341,9003 bd3 ba1.2k sqft4650 Grafton Rd, Brunswick, OH 44212Off Market
Nearby schools
GreatSchools rating
- 7/10Walter Kidder Elementary SchoolGrades: PK-5Distance: 1.9 mi
- 7/10Brunswick Middle SchoolGrades: 6-8Distance: 1.9 mi
- 7/10Brunswick High SchoolGrades: 9-12Distance: 2.5 mi
Schools provided by the listing agent
- District: Brunswick CSD - 5202
Source: MLS Now. This data may not be complete. We recommend contacting the local school district to confirm school assignments for this home.
Get a cash offer in 3 minutes
Find out how much your home could sell for in as little as 3 minutes with a no-obligation cash offer.
Estimated market value
$334,600
Get a cash offer in 3 minutes
Find out how much your home could sell for in as little as 3 minutes with a no-obligation cash offer.
Estimated market value
$334,600
- Ohio
- Medina County
- Brunswick
- 44212
- 553 Linden Dr
Nearby cities
Nearby zip codes
Other Brunswick Topics
