Welcome to Holiday Lakes Willard, Ohio! Enjoy the perfect blend of comfort, recreation, and lake community living in this inviting home located in the desirable Holiday Lakes neighborhood. Whether you're looking for a year round residence or a weekend getaway, this property offers a lifestyle you'll love. Holiday Lakes features two private beaches, multiple lakes for boating, fishing, kayaking, and swimming, as well as a beautiful community lodge with an excellent bar and grill making it easy to relax, dine, and connect with neighbors. Conveniently located just minutes from downtown Willard, you'll enjoy peaceful surroundings while remaining close to shopping, dining, schools, and everyday conveniences. Come experience why Holiday Lakes is one of north central Ohio's best kept secrets, where every day feels like a vacation! Nestled in this quiet, private lake community, this charming three-bedroom, three-bath home offers the perfect balance of comfort and a relaxed lifestyle.
For sale
$349,900
553 Lisa Ln, Willard, OH 44890
3beds
2,280sqft
Single Family Residence
Built in 2003
0.69 Acres Lot
$338,500 Zestimate®
$153/sqft
$-- HOA
What's special
Two private beachesInviting homeCharming three-bedroom three-bath homeQuiet private lake communityPeaceful surroundings
- 175 days
- 343
- 9
Zillow last checked:
Listing updated:
Listed by:
Dawn Pauley 6145859020,
Red 1 Realty
Source: MAR,MLS#: 9072654
Facts & features
Interior
Bedrooms & bathrooms
- Bedrooms: 3
- Bathrooms: 3
- Full bathrooms: 2
- 1/2 bathrooms: 1
Rooms
- Room types: Family Room, Living Room, Loft, Office
Primary bedroom
- Level: Upper
- Area: 292.5
- Dimensions: 15 x 19.5
Bedroom 2
- Level: Upper
- Area: 152.25
- Dimensions: 10.5 x 14.5
Bedroom 3
- Level: Upper
- Area: 178.5
- Dimensions: 10.5 x 17
Family room
- Level: Upper
- Area: 182.25
- Dimensions: 13.5 x 13.5
Kitchen
- Level: Main
- Area: 266.5
- Dimensions: 20.5 x 13
Living room
- Level: Main
- Area: 227.5
- Dimensions: 13 x 17.5
Office
- Level: Main
- Area: 175.5
- Dimensions: 13.5 x 13
Heating
- Forced Air
Cooling
- Central Air
Appliances
- Included: Dishwasher, Dryer, Microwave, Electric Range, Range Hood, Refrigerator, Washer, Electric Water Heater
Features
- Walk-In Closet(s), Eat-in Kitchen, Entrance Foyer, Pantry, Primary Bedroom with Bath
- Flooring: Carpet, Vinyl
- Windows: Double Pane Windows, Vinyl
- Basement: Full,Sump Pump
- Has fireplace: No
- Fireplace features: None
Interior area
- Total structure area: 2,280
- Total interior livable area: 2,280 sqft
- Finished area above ground: 2,280
Video & virtual tour
Property
Parking
- Total spaces: 2
- Parking features: Garage, Attached, Garage Door Opener, Concrete, Paved Driveway
- Has garage: Yes
- Has uncovered spaces: Yes
Features
- Stories: 2
- Entry location: Main Level
- Patio & porch: Open, Porch, Deck, Covered
Lot
- Size: 0.69 Acres
- Dimensions: 0.688
- Features: Lawn, Level, Lake Privileges
Details
- Additional structures: Shed(s)
- Parcel number: 140690010100000, 140690010110000
Construction
Type & style
- Home type: SingleFamily
- Property subtype: Single Family Residence
Materials
- Other, Vinyl Siding
- Roof: Composition
Condition
- Year built: 2003
Utilities & green energy
- Sewer: Aerator, Septic Tank
- Water: Public
Community & HOA
Community
- Security: Smoke Detector(s)
HOA
- Has HOA: Yes
- Services included: Clubhouse, Other
Location
- Region: Willard
Financial & listing details
- Price per square foot: $153/sqft
- Tax assessed value: $250,480
- Annual tax amount: $1,835
- Date on market: 3/11/2026
- Listing terms: Cash,Conventional,USDA Loan,VA Loan
Estimated market value
$338,500
$322,000 - $355,000
$2,281/mo
Price history
| Date | Event | Price |
|---|---|---|
| 5/12/2026 | Price change | $349,900-7.2%$153/sqft |
Source:  MAR #9072654 Report a problem MAR #9072654 Report a problem | ||
| 3/11/2026 | Listed for sale | $377,000+7440%$165/sqft |
Source: MAR #9072654 Report a problem | ||
| 9/24/2002 | Sold | $5,000$2/sqft |
Source: Public Record Report a problem | ||
Public tax history
| Year | Property taxes | Tax assessment |
|---|---|---|
| 2024 | $3,150 +8% | $87,670 +18.4% |
| 2023 | $2,917 -1.3% | $74,030 |
| 2022 | $2,956 0% | $74,030 |
| 2021 | $2,957 +14.4% | $74,030 +18.2% |
| 2020 | $2,584 -10.1% | $62,610 |
| 2019 | $2,875 +10.1% | $62,610 |
| 2018 | $2,611 | $62,610 +5.3% |
| 2017 | $2,611 -2.5% | $59,440 |
| 2016 | $2,678 +12.4% | $59,440 0% |
| 2015 | $2,384 | $59,460 +4.7% |
| 2014 | $2,384 +7.6% | $56,770 |
| 2013 | $2,215 | $56,770 |
| 2012 | -- | $56,770 -29.8% |
| 2011 | -- | $80,890 +9.7% |
| 2010 | -- | $73,720 |
| 2009 | -- | $73,720 +9.9% |
| 2008 | -- | $67,070 |
| 2007 | -- | $67,070 +0% |
| 2006 | $4,514 +29.6% | $67,060 +29.5% |
| 2005 | $3,484 | $51,800 |
| 2004 | -- | $51,800 +7689.5% |
| 2003 | $41 -0.2% | $665 |
| 2002 | $41 | $665 -0.7% |
| 2001 | -- | $670 |
Find assessor info on the county website
Monthly payment
Est. payment
Payment breakdown
Explore the cost of this home by adjusting the details. Changes won't be saved.Climate risks
Neighborhood: 44890
Nearby schools
Schools provided by the listing agent
- District: Willard City School District
Source: MAR. This data may not be complete. We recommend contacting the local school district to confirm school assignments for this home.
Similar homes
- $359,9003 bd3 ba2.5k sqft701 Kennedy Dr, Willard, OH 44890For Sale
 MLS ID #20261981, Eric M. Danhoff, Danhoff-Donnamiller. Firelands MLS
 - $325,0004 bd3 ba2.1k sqft66 Hillcrest Dr, Willard, OH 44890For Sale
 MLS ID #20262642, Susan McKown, Danhoff-Donnamiller. Firelands MLS
 - $309,0005 bd3 ba2.6k sqft805 Maplewood St, Willard, OH 44890For Sale
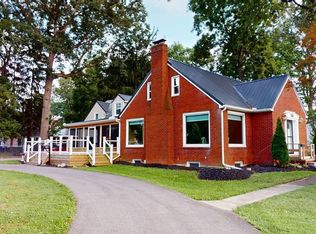 MLS ID #20263190, Scott M. Barnett, Danhoff-Donnamiller. Firelands MLS
 - $389,9003 bd2 ba1.8k sqft203 Crestwood Dr, Willard, OH 44890For Sale
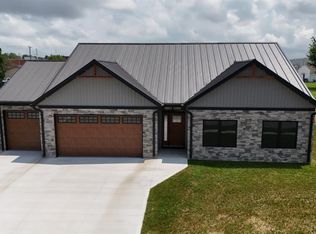 MLS ID #20262571, Edward A. Adams, Danhoff-Donnamiller. Firelands MLS
