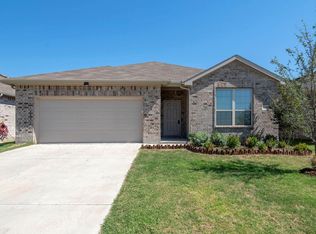
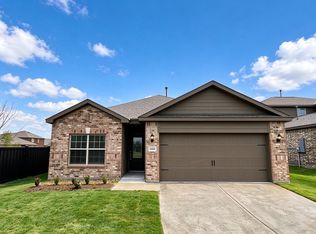
Welcome to this beautifully maintained single-story home in the sought-after Rolling Ridge community of Van Alstyne. Ideally situated next to the community lake, this home offers peaceful water views and a serene setting rarely available in the neighborhood. Built in 2023, this 4-bedroom, 2-bath residence features approximately 1,800 square feet of thoughtfully designed living space with an open-concept layout perfect for both everyday living and entertaining. The spacious living area flows seamlessly into the kitchen and dining spaces, creating a warm and inviting atmosphere. The kitchen is equipped with modern finishes, abundant cabinetry, and generous counter space. The private primary suite serves as a relaxing retreat with an en-suite bath and large walk-in closet. Three additional bedrooms provide flexibility for family, guests, or a home office. Step outside and enjoy the unique location adjacent to the community lake, where scenic views and open green space create a tranquil backdrop. Whether enjoying your morning coffee or an evening stroll, the setting offers a peaceful lifestyle with nature just outside your door. Conveniently located near US-75 with easy access to shopping, dining, and highly rated Van Alstyne ISD schools, this move-in-ready home combines modern comfort, exceptional value, and a premium homesite location.
tenant will pay utilities
House for rent
Single family residence
Available now
Cats, small dogs OK
Air conditioner, wall unit
Hookups laundry
Attached garage parking
Wall furnace
What's special
Beautifully maintained single-story homePremium homesite locationLarge walk-in closetPeaceful water viewsGenerous counter spaceWarm and inviting atmosphereSerene setting
- 4 days |
- -- |
- -- |
Zillow last checked:
Listing updated:
Travel times

Let’s turn your rent into credit progress
Build credit history with every on-time payment and get credit for the payment you’re already making.
Facts & features
Interior
Bedrooms & bathrooms
- Bedrooms: 4
- Bathrooms: 2
- Full bathrooms: 2
Heating
- Wall Furnace
Cooling
- Air Conditioner, Wall Unit
Appliances
- Laundry: Hookups
Features
- Walk In Closet
- Flooring: Carpet, Hardwood, Tile
Interior area
- Total interior livable area: 1,798 sqft
Property
Parking
- Parking features: Attached, Garage
- Has attached garage: Yes
- Details: Contact manager
Details
- Additional structures: Garage(s)
- Parcel number: 000000446110
Construction
Type & style
- Home type: SingleFamily
- Property subtype: Single Family Residence
Community & HOA
Location
- Region: Van Alstyne
Financial & listing details
- Lease term: 1 Year
Nearby apartments for rent
Price history
| Date | Event | Price |
|---|---|---|
| 10/11/2026 | Price change | $1,950-2.5%$1/sqft |
Source: Zillow Rentals Report a problem | ||
| 10/9/2026 | Listed for rent | $1,999$1/sqft |
Source: Zillow Rentals Report a problem | ||
| 10/5/2026 | Listing removed | $1,999$1/sqft |
Source: Zillow Rentals Report a problem | ||
| 9/9/2026 | Price change | $1,999-7%$1/sqft |
Source: Zillow Rentals Report a problem | ||
| 8/6/2026 | Listed for rent | $2,150+19.4%$1/sqft |
Source: Zillow Rentals Report a problem | ||
| 8/1/2026 | Listing removed | $325,000$181/sqft |
Source: NTREIS #21292706 Report a problem | ||
| 6/5/2026 | Listed for sale | $325,000-16%$181/sqft |
Source: NTREIS #21292706 Report a problem | ||
| 9/24/2024 | Listing removed | $1,800$1/sqft |
Source: Zillow Rentals Report a problem | ||
| 8/24/2024 | Listed for rent | $1,800-18.2%$1/sqft |
Source: Zillow Rentals Report a problem | ||
| 11/30/2023 | Listing removed | -- |
Source: Zillow Rentals Report a problem | ||
| 11/27/2023 | Listed for rent | $2,200$1/sqft |
Source: Zillow Rentals Report a problem | ||
| 9/18/2023 | Listing removed | -- |
Source:  Cambridge Homes Report a problem Cambridge Homes Report a problem | ||
| 9/9/2023 | Price change | $386,990+8.7%$215/sqft |
Source: Cambridge Homes Report a problem | ||
| 9/2/2023 | Price change | $355,990-8%$198/sqft |
Source: Cambridge Homes Report a problem | ||
| 5/26/2023 | Price change | $386,990+1.3%$215/sqft |
Source: Cambridge Homes Report a problem | ||
| 4/29/2023 | Price change | $381,990+5.8%$212/sqft |
Source: Cambridge Homes Report a problem | ||
| 3/19/2023 | Price change | $360,990-3.7%$201/sqft |
Source: Cambridge Homes Report a problem | ||
| 3/16/2023 | Listed for sale | $374,990$209/sqft |
Source: Cambridge Homes Report a problem | ||