This is a great home for the discerning Buyer. Fall Creek Homes' XL Gallatin plan showcases a beautiful front exterior that looks amazing! Upon entering the home you'll notice a well thought out floor plan. There is a front office just off the Entry, which is perfect for a home occupation or music room! The Kitchen has beautiful perimeter cabinets and a center Island, which adds tons of functionality and style! The Living Room has an open concept with plenty of space for furniture and gatherings around the fireplace. The Master Suite is very accommodating! It features a large room and a luxurious bathroom! Downstairs the finished basement is entertainment central! It has 3 additional bedrooms, a full bathroom, storage room and large Living Room. There is plenty of storage everywhere and the oversized 3rd car double-deep garage adds even more space for your vehicles and hobbies. Come see this one before it's gone! Contact the Listing Agent for a complete “new home experience.”
Pending
$570,000
553 Meadowbrook St, Rexburg, ID 83440
6beds
3,866sqft
:
Get pre-qualified$3,532/mo
Single Family Residence
Built in 2026
0.25 Acres Lot
$-- Zestimate®
$147/sqft
$-- HOA
What's special
Beautiful front exteriorPlenty of storage everywhere
- 8 days |
- 186 |
- 12 |
Likely to sell faster than
Zillow last checked:
Listing updated:
Listed by:
Jesse Johnson 208-317-5626,
Fall Creek Homes
Source: SRMLS,MLS#: 2188092
Facts & features
Interior
Bedrooms & bathrooms
- Bedrooms: 6
- Bathrooms: 4
- Full bathrooms: 3
- 1/2 bathrooms: 1
- Main level bathrooms: 3
- Main level bedrooms: 3
Family room
- Level: Basement
Kitchen
- Level: Main
Living room
- Level: Main
Basement
- Area: 1911
Office
- Level: Main
Heating
- Natural Gas
Cooling
- None
Appliances
- Included: Dishwasher, Disposal, Microwave, Gas Range, Gas Water Heater, Plumbed For Water Softener
- Laundry: Main Level
Features
- Ceiling Fan(s), Vaulted Ceiling(s), Walk-In Closet(s), Office, Pantry
- Flooring: Luxury Vinyl
- Basement: Finished
- Number of fireplaces: 1
- Fireplace features: 1
Interior area
- Total structure area: 3,866
- Total interior livable area: 3,866 sqft
- Finished area above ground: 1,955
- Finished area below ground: 1,911
Property
Parking
- Total spaces: 3
- Parking features: 3 Stalls, Garage Door Opener, Concrete
- Garage spaces: 3
- Has uncovered spaces: Yes
Features
- Levels: One
- Stories: 1
- Patio & porch: 1
- Fencing: None
Lot
- Size: 0.25 Acres
- Features: No Landscaping
Details
- Parcel number: RPR4SB20030050
- Zoning description: Not Verified
Construction
Type & style
- Home type: SingleFamily
- Architectural style: Other
- Property subtype: Single Family Residence
Materials
- Frame, Primary Exterior Material: Vinyl Siding
- Foundation: Concrete Perimeter
Condition
- Year built: 2026
Utilities & green energy
- Electric: Rocky Mountain Power
- Sewer: Public Sewer
- Water: Public
Community & HOA
Community
- Subdivision: Stonebridge-Mad
HOA
- Has HOA: No
Location
- Region: Rexburg
Financial & listing details
- Price per square foot: $147/sqft
- Date on market: 7/28/2026
- Listing terms: Cash,Conventional,1031 Exchange,FHA,VA Loan
- Inclusions: Stainless Steel Gas Range, Microwave, Dishwasher And Gas Water Heater.
- Exclusions: The Home Is Roughed For Ac, But The Condenser Unit Is Not Included. Builder Can Have One Installed For $4, 500. Fridge And Landscaping Are Not Included. Concessions Like Landscaping Can Be Rolled Into The Loan Through The Re22.
Estimated market value
Not available
Estimated sales range
Not available
Not available
Price history
| Date | Event | Price |
|---|---|---|
| 8/4/2026 | Pending sale | $570,000$147/sqft |
Source:  SRMLS #2188092 Report a problem SRMLS #2188092 Report a problem | ||
| 7/28/2026 | Listed for sale | $570,000$147/sqft |
Source: SRMLS #2188092 Report a problem | ||
Public tax history
Tax history is unavailable.
Monthly payment
Est. payment
Payment breakdown
Explore the cost of this home by adjusting the details. Changes won't be saved.Climate risks
Neighborhood: 83440
Nearby schools
GreatSchools rating
- 8/10Adams Elementary SchoolGrades: K-4Distance: 0.7 mi
- NAMadison Junior High SchoolGrades: 7-9Distance: 0.6 mi
- 10/10Madison Senior High SchoolGrades: 10-12Distance: 3.5 mi
Schools provided by the listing agent
- Elementary: ADAMS 321EL
- Middle: MADISON 321JH
- High: MADISON 321HS
Source: SRMLS. This data may not be complete. We recommend contacting the local school district to confirm school assignments for this home.
- $549,0006 bd3 ba3.6k sqft535 Meadowbrook St, Rexburg, ID 83440For Sale
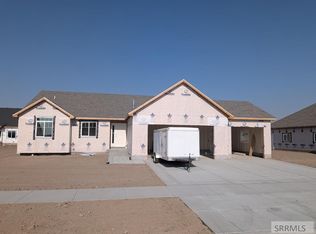
- $539,0005 bd3 ba3.3k sqft567 Meadowbrook, Rexburg, ID 83440Pending

- $690,0006 bd3 ba3.7k sqft522 W Stonebridge, Rexburg, ID 83440For Sale
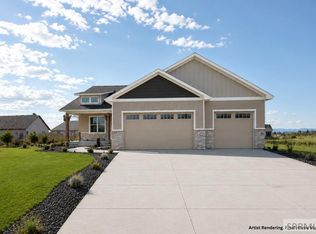
- $679,0006 bd3 ba3.6k sqft566 W Stonebridge, Rexburg, ID 83440For Sale

- $559,0006 bd3 ba3.6k sqft516 Meadowbrook St, Rexburg, ID 83440For Sale
- $494,5006 bd3 ba3.2k sqft472 Woodbridge St, Rexburg, ID 83440Off Market
- $474,9006 bd3 ba1.6k sqft596 W Stonebridge, Rexburg, ID 83440Off Market
- $542,6006 bd3 ba3.2k sqft496 Woodbridge St, Rexburg, ID 83440Off Market
A local agent can set up tours, give advice and negotiate with sellers.
A local lender can help you make sure your offer is ready when you are.
Similar homes
- $549,0006 bd3 ba3.6k sqft535 Meadowbrook St, Rexburg, ID 83440For SaleMLS ID #2188341, Jesse Johnson, Fall Creek Homes. SRMLS
- $559,0006 bd3 ba3.6k sqft516 Meadowbrook St, Rexburg, ID 83440For Sale
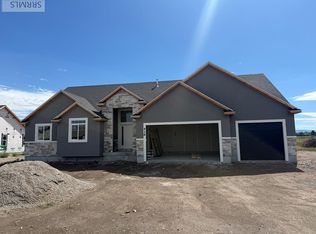 MLS ID #2187495, Jesse Johnson, Fall Creek Homes. SRMLS
 - $690,0006 bd3 ba3.7k sqft522 W Stonebridge, Rexburg, ID 83440For SaleMLS ID #2186770, Josh Higley, Keller Williams Realty East Idaho. SRMLS
- $679,0006 bd3 ba3.6k sqft566 W Stonebridge, Rexburg, ID 83440For SaleMLS ID #2186716, Josh Higley, Keller Williams Realty East Idaho. SRMLS
- $649,9906 bd4 ba4k sqft522 Vista Ridge Dr, Rexburg, ID 83440For SaleMLS ID #2188089, Gayla Weston, Hamlet Homes. SRMLS
- from $579,9255 bd3 ba3.7k sqftStanton Plan, Copper Heights | OLO Builders, Rexburg, ID 83440New ConstructionOLO Builders
- from $613,9006 bd3 ba3k sqftAldin Plan, Sunset Estates | OLO Builders, Rexburg, ID 83440New ConstructionNew Home Info
- from $518,9006 bd3 ba2.9k sqftCambria Plan, Copper Heights | OLO Builders, Rexburg, ID 83440New ConstructionOLO Builders
- from $544,7503 bd2 ba4k sqftCanyon Plan, Copper Heights | OLO Builders, Rexburg, ID 83440New ConstructionOLO Builders
- from $579,9256 bd3 ba2.9k sqftCambria Plan, Sunset Estates | OLO Builders, Rexburg, ID 83440New ConstructionNew Home Info
- $675,0008 bd4 ba3k sqft858 Anne St, Rexburg, ID 83440For SaleMLS ID #2188318, Hebdon Real Estate Team, Edge Real Estate. SRMLS
- $727,9006 bd3 ba3.6k sqft857 Oak Hill Way, Rexburg, ID 83440For SaleMLS ID #2187671, Jeremy Harris, Silvercreek Realty Group. SRMLS
- from $573,7504 bd2 ba3.5k sqftEverley Plan, Sunset Estates | OLO Builders, Rexburg, ID 83440New ConstructionNew Home Info
- from $524,7253 bd2 ba3.7k sqftStanton Plan, Copper Heights | OLO Builders, Rexburg, ID 83440New ConstructionOLO Builders
- $515,0004 bd3 ba3.1k sqft128 Charles Pl, Rexburg, ID 83440For SaleMLS ID #2187843, Bryan Atkins, Silvercreek Realty Group. SRMLS
- from $564,7503 bd3 ba2.6k sqftNorfolk Plan, Sunset Estates | OLO Builders, Rexburg, ID 83440New ConstructionNew Home Info
- from $564,7503 bd2 ba3.2k sqftScottsford Plan, Sunset Estates | OLO Builders, Rexburg, ID 83440New ConstructionNew Home Info
- from $675,9257 bd4 ba3.8k sqftClearpoint Plan, Sunset Estates | OLO Builders, Rexburg, ID 83440New ConstructionNew Home Info
- $599,0005 bd3 ba2.4k sqft6601 W 3800 S, Rexburg, ID 83440For SaleMLS ID #2185443, Kelly Jenkins, Boss Real Estate. SRMLS
- $749,0008 bd4 ba3.4k sqft310 Ella Ln #6, Rexburg, ID 83440For SaleMLS ID #2188069, Mark Olsen, Archibald-Bagley Real Estate. SRMLS
