Skip main navigation
Off market
  • $738,400

    553 Montclair Ln, Tracy, CA 95376

    4beds
    2,316sqft
    SingleFamily
    Built in 2002
    9,953 Square Feet Lot
    $738,400 Zestimate®
    $319/sqft
    $3,154 Estimated rent

    Home value

    $738,400

    $701,000 - $775,000

    $3,154/mo

    Zestimate® history
    Loading
    Loading...

    Owner options

    List your home for rent

    $3,154/mo

    Rent Zestimate®

    Find your next renter with Zillow Rental Manager. Plus, with online applications, you can quickly screen prospective tenants – for free.

    Learn more

    $3,154/mo

    Rent Zestimate®

    Refinance and save

    $4,630/mo

    Est. payment

    Refinancing to a lower rate could help reduce your monthly payments and save thousands over the life of the loan.

    See today's rates

    $4,630/mo

    Est. payment

    Explore your selling options

    Work with a Zillow partner agent

    Leverage their expertise and Zillow's premium Showcase listings to get your home seen by more buyers.

    Get started

    List with your own agent

    Get your home in front of millions of buyers by listing it on Zillow.

    Learn how to do it

    Sell it yourself

    Take full control of how buyers see your home on Zillow by listing For Sale by Owner (FSBO).

    List your home

    What's special

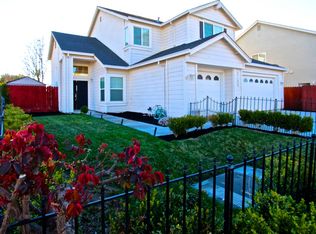
    Lovely Larkspur Estates home in South Tracy. Kensington model: 4 bed and 3 baths on a huge 9,955 sq ft. lot. No rear neighbor. Soaring ceiling in living/dining room. Light-filled open-concept kitchen w/ granite countertops, abundance of cabinets, eat-in dining area & family room with wood-burning fireplace. One bedroom and a full bathroom on the 1st floor for those needing no-steps-one-level living. Master suite is freshly painted & features vaulted ceilings and overlooks tranquil farmland. Master bath has a separate shower, soaking tub, double vanity,a spacious walk-in closet, new light fixture & new waterproof flooring. Large bonus room upstairs can be used as a game/media room or second family room. Separate laundry room with interior access to 3 car garage. Low-maintenance front yard. The spacious fenced backyard has a mature Fuji apple tree and is a blank slate and ready for new owner make it their own. DUAL AC system & NEW carpet. Minutes to ACE train. NO HOA or Mello-Roos.

    This property is off market, which means it's not currently listed for sale or rent on Zillow. This may be different from what's available on other websites or public sources.

    Facts & features

    Interior

    Bedrooms & bathrooms
    • Bedrooms: 4
    • Bathrooms: 3
    • Full bathrooms: 3
    Heating
    • Forced air, Gas
    Cooling
    • Central
    Appliances
    • Included: Dishwasher, Dryer, Garbage disposal, Range / Oven, Refrigerator, Washer
    • Laundry: Laundry Room, Gas Dryer Hookup
    Features
    • Kitchen Island, Stone Counters, Eat-in Kitchen, Kitchen/Family Combo, Bonus/Plus Room
    • Flooring: Tile, Hardwood, Laminate, Linoleum / Vinyl
    • Windows: Double Pane Windows
    • Has fireplace: Yes
    • Fireplace features: Wood Burning, Family Room
    Interior area
    • Total interior livable area: 2,316 sqft

    Property

    Parking
    • Total spaces: 3
    • Parking features: Garage - Attached
    Accessibility
    • Accessibility features: Other
    Features
    • Patio & porch: Patio
    • Exterior features: Shingle (Not Wood), Stucco, Composition
    • Fencing: Fenced
    Lot
    • Size: 9,953 sqft
    • Features: Regular, Sprinklers Automatic
    Details
    • Parcel number: 246310090000

    Construction

    Type & style
    • Home type: SingleFamily
    • Architectural style: Contemporary
    Materials
    • wood frame
    • Roof: Composition
    Condition
    • Existing
    • Year built: 2002
    Details
    • Builder model: Kensington

    Utilities & green energy

    • Sewer: Public Sewer
    • Water: Public

    Community & neighborhood

    Security
    • Security features: Security System Owned
    Location
    • Region: Tracy

    Other

    Other facts
    • ViewYN: true
    • Sewer: Public Sewer
    • WaterSource: Public
    • Flooring: Tile, Laminate, Linoleum, Engineered Wood
    • Appliances: Dishwasher, Refrigerator, Disposal, Dryer, Washer, Gas Water Heater, Plumbed For Ice Maker, Gas Range/Cooktop, Oven Built-in
    • FireplaceYN: true
    • GarageYN: true
    • AttachedGarageYN: true
    • Heating: Gas, Forced Air 1 Zone
    • HeatingYN: true
    • CoolingYN: true
    • FireplaceFeatures: Wood Burning, Family Room
    • PatioAndPorchFeatures: Patio
    • FoundationDetails: Slab
    • RoomsTotal: 9
    • FireplacesTotal: 1
    • ConstructionMaterials: Stucco, Composition Shingles
    • Fencing: Fenced
    • WindowFeatures: Double Pane Windows
    • ArchitecturalStyle: Contemporary
    • InteriorFeatures: Kitchen Island, Stone Counters, Eat-in Kitchen, Kitchen/Family Combo, Bonus/Plus Room
    • ExteriorFeatures: Back Yard, Front Yard
    • BuilderModel: Kensington
    • LaundryFeatures: Laundry Room, Gas Dryer Hookup
    • ParkingFeatures: Garage, Attached Garage, Garage Door Opener
    • View: Other
    • SecurityFeatures: Security System Owned
    • Roof: Composition Shingles
    • LotFeatures: Regular, Sprinklers Automatic
    • RoomMasterBathroomFeatures: Tub, Solid Surface, Stall Shower
    • PropertyCondition: Existing
    • AccessibilityFeatures: Other
    • RoomBathroomFeatures: Shower Over Tub, Solid Surface
    • Cooling: Central 2 Or 2+ Zones A/C
    • Skirt: Rock Skirt
    • RoomLivingRoomFeatures: Bonus/Plus Room, Kitchen/Family Combo
    • BuildingFeatures: Bonus/Plus Room, Kitchen/Family Combo
    • MlsStatus: Pending

    Price history

    DateEventPrice
    10/11/2019Sold$555,000+0.4%$240/sqft
    Source: bridgeMLS/CCAR/Bay East AOR #40876638 Report a problem
    9/3/2019Pending sale$553,000$239/sqft
    Source: RED OAK REALTY #40876638 Report a problem
    8/1/2019Listed for sale$553,000+33.3%$239/sqft
    Source: RED OAK REALTY #40876638 Report a problem
    1/17/2014Sold$415,000+38.3%$179/sqft
    Source: MetroList Services of CA #13069511 Report a problem
    3/17/2010Sold$300,000+17.2%$130/sqft
    Source: Public Record Report a problem
    12/31/2009Sold$256,000+0.4%$111/sqft
    Source: MetroList Services of CA #90089638 Report a problem
    11/26/2009Listed for sale$254,900+6.4%$110/sqft
    Source: Prudential Real Estate #90089638 Report a problem
    8/21/2009Sold$239,625$103/sqft
    Source: Public Record Report a problem

    Public tax history

    YearProperty taxesTax assessment
    2025$7,111 +8.3%$606,969 +2%
    2024$6,565 +1.5%$595,068 +2%
    2023$6,465 +2.8%$583,401 +2%
    2022$6,286 +2%$571,963 +2%
    2021$6,163 +0.9%$560,749 +1%
    2020$6,106 +70.3%$555,000 +21.7%
    2019$3,584 -2.4%$456,047 +2%
    2018$3,671 +4.7%$447,106 +2%
    2017$3,505 -4.9%$438,340 +2%
    2016$3,687 -24.9%$429,745 +1.5%
    2015$4,908 +40.3%$423,292 +34%
    2014$3,498 $315,895 +0.5%
    2013-- $314,469 +19.6%
    2012-- $263,000 -1.1%
    2011-- $266,000 +3.9%
    2010-- $256,000 -18.5%
    2009-- $314,000 -7.9%
    2008-- $340,962 +2%
    2007-- $334,278 +2%
    2006-- $327,726 +2%
    2005-- $321,300 +2%
    2004-- $315,000 +11.7%
    2003-- $281,896 +245.5%
    2002-- $81,600
    2001-- $81,600

    Find assessor info on the county website

    Neighborhood: 95376

    Nearby schools

    GreatSchools rating
    Schools provided by the listing agent
    • Elementary: Tracy Union
    • Middle: Tracy Union
    • High: Tracy Union
    • District: San Joaquin

    Source: The MLS. This data may not be complete. We recommend contacting the local school district to confirm school assignments for this home.

    Get a cash offer in 3 minutes
    Find out how much your home could sell for in as little as 3 minutes with a no-obligation cash offer.
    Estimated market value
    $738,400
    Get a cash offer in 3 minutes
    Find out how much your home could sell for in as little as 3 minutes with a no-obligation cash offer.
    Estimated market value
    $738,400