New Price **Motivated empty nesters ready to downsize** If you’ve been dreaming of space, privacy, and the peaceful beauty of the Shenandoah Valley…this is it. Tucked away in Fort Valley and surrounded by trees, this charming ranch offers room to breathe, room to grow, and a lifestyle that feels like a retreat every single day. With 6 bedrooms and 3 full baths, there’s space for everyone—whether you’re hosting family, working from home, or simply enjoying the extra room. Start your mornings on the covered front porch with a cup of coffee, listening to the quiet sounds of nature. Step inside to a warm and inviting main level where hardwood floors lead you through an open living and dining space—perfect for gathering around a large table and making memories. Just beyond, the spacious kitchen offers endless cabinet and counter space, along with a huge walk-in pantry ready for all your cooking and baking needs. Out back, the large deck becomes your own private escape—overlooking peaceful woods, wildlife, and the beauty that makes Fort Valley so special. Evenings can be spent around the fire pit on the patio, enjoying the fresh air and star-filled skies. The main level offers 5 bedrooms and 2 full bathrooms, including a comfortable primary suite, while the lower level adds even more flexibility with an additional bedroom, full bath, and extra rooms perfect for an office, gym, or creative space. You’ll also find a dedicated laundry room, a large storage area, and access to the garage. And if you’ve been searching for storage…you’ll love the abundance of it throughout the home. What truly sets this property apart is the included 25% ownership in an additional 10.158-acre parcel that borders the George Washington National Forest—giving you access to even more land, more privacy, and more opportunity to explore the outdoors right from your doorstep. Whether you’re looking for a full-time home, a mountain getaway, or a place to simply slow down and enjoy life…this property offers it all.
Sold for $391,000
$391,000
553 Mount Of Olives Trl, Fort Valley, VA 22652
6beds
2,976sqft
Single Family Residence
Built in 1996
1.38 Acres Lot
$391,400 Zestimate®
$131/sqft
$3,174 Estimated rent
Home value
$391,400
$360,000 - $427,000
$3,174/mo
Zestimate® history
Owner options
List your home for rent
$3,174/mo
Rent Zestimate®
Find your next renter with Zillow Rental Manager. Plus, with online applications, you can quickly screen prospective tenants – for free.
$3,174/mo
Rent Zestimate®
Refinance and save
$2,283/mo
Est. payment
Refinancing to a lower rate could help reduce your monthly payments and save thousands over the life of the loan.
$2,283/mo
Est. payment
Explore your selling options
Work with a Zillow partner agent
Leverage their expertise and Zillow's premium Showcase listings to get your home seen by more buyers.
Get startedList with your own agent
Get your home in front of millions of buyers by listing it on Zillow.
Learn how to do itSell it yourself
Take full control of how buyers see your home on Zillow by listing For Sale by Owner (FSBO).
List your homeWhat's special
Large storage areaSurrounded by treesComfortable primary suiteCovered front porchSpacious kitchenHuge walk-in pantryHardwood floors
Zillow last checked:
Listing updated:
Listed by:
Lori Hoffman 540-481-0802,
Realty ONE Group Old Towne
Bought with:
Jessi Ritenour
Realty ONE Group Old Towne
Source: Bright MLS,MLS#: VASH2013908
Facts & features
Interior
Bedrooms & bathrooms
- Bedrooms: 6
- Bathrooms: 3
- Full bathrooms: 3
- Main level bathrooms: 2
- Main level bedrooms: 5
Rooms
- Room types: Living Room, Dining Room, Primary Bedroom, Bedroom 2, Bedroom 3, Bedroom 4, Bedroom 5, Kitchen, Family Room, Laundry, Other, Office, Recreation Room, Storage Room, Bedroom 6, Primary Bathroom, Full Bath, Additional Bedroom
Primary bedroom
- Level: Main
Other
- Level: Lower
Bedroom 2
- Level: Main
Bedroom 3
- Level: Main
Bedroom 4
- Level: Main
Bedroom 5
- Level: Main
Bedroom 6
- Level: Lower
Primary bathroom
- Level: Main
Dining room
- Level: Main
Family room
- Level: Lower
Other
- Level: Main
Other
- Level: Lower
Kitchen
- Level: Main
Laundry
- Level: Lower
Living room
- Level: Main
Office
- Level: Lower
Other
- Level: Main
Other
- Level: Lower
Recreation room
- Level: Lower
Storage room
- Level: Lower
Heating
- Forced Air, Other, Wood Stove, Oil, Wood
Cooling
- Central Air, Electric
Appliances
- Included: Oven/Range - Electric, Refrigerator, Water Heater, Electric Water Heater
- Laundry: Lower Level, Hookup, Laundry Room
Features
- Ceiling Fan(s), Combination Kitchen/Dining, Entry Level Bedroom, Family Room Off Kitchen, Pantry, Bathroom - Tub Shower, Dining Area, Primary Bath(s), Dry Wall
- Flooring: Hardwood, Vinyl, Tile/Brick, Wood
- Basement: Combination,Partial,Full,Garage Access,Heated,Improved,Interior Entry,Exterior Entry,Partially Finished,Rear Entrance,Space For Rooms,Walk-Out Access,Windows,Connecting Stairway
- Has fireplace: No
- Fireplace features: Wood Burning Stove
Interior area
- Total structure area: 4,092
- Total interior livable area: 2,976 sqft
- Finished area above ground: 2,046
- Finished area below ground: 930
Property
Parking
- Total spaces: 1
- Parking features: Basement, Garage Faces Rear, Inside Entrance, Driveway, Off Street, Attached
- Attached garage spaces: 1
- Has uncovered spaces: Yes
Accessibility
- Accessibility features: Accessible Approach with Ramp
Features
- Levels: Two
- Stories: 2
- Patio & porch: Deck, Porch, Patio
- Pool features: None
- Has view: Yes
- View description: Mountain(s), Trees/Woods
Lot
- Size: 1.38 Acres
- Features: Backs to Trees, Adjoins - Public Land, Front Yard, Wooded, Rural, Adjoins National Forest
Details
- Additional structures: Above Grade, Below Grade
- Additional parcels included: There is an additional parcel that this owner has a 25% interest in that will convey with purchase, that acreage is 10.158
- Parcel number: 07205002
- Zoning: C-1
- Special conditions: Standard
Construction
Type & style
- Home type: SingleFamily
- Architectural style: Ranch/Rambler
- Property subtype: Single Family Residence
Materials
- Vinyl Siding
- Foundation: Block
- Roof: Shingle
Condition
- New construction: No
- Year built: 1996
Utilities & green energy
- Sewer: On Site Septic, Septic < # of BR
- Water: Well-Shared
Community & HOA
Community
- Subdivision: None Available
HOA
- Has HOA: No
Location
- Region: Fort Valley
Financial & listing details
- Price per square foot: $131/sqft
- Tax assessed value: $342,700
- Annual tax amount: $2,193
- Date on market: 3/24/2026
- Listing agreement: Exclusive Right To Sell
- Listing terms: Cash,Contract,Conventional,FHA,USDA Loan,VA Loan
- Ownership: Fee Simple
- Road surface type: Gravel
Price history
| Date | Event | Price |
|---|---|---|
| 6/26/2026 | Sold | $391,000+0.5%$131/sqft |
Source:  Bright MLS #VASH2013908 Report a problem Bright MLS #VASH2013908 Report a problem | ||
| 5/25/2026 | Contingent | $389,000$131/sqft |
Source: Bright MLS #VASH2013908 Report a problem | ||
| 4/28/2026 | Price change | $389,000-2.5%$131/sqft |
Source: Bright MLS #VASH2013908 Report a problem | ||
| 4/21/2026 | Price change | $399,000-6.1%$134/sqft |
Source: Bright MLS #VASH2013908 Report a problem | ||
| 4/15/2026 | Price change | $425,000-5.3%$143/sqft |
Source: Bright MLS #VASH2013908 Report a problem | ||
| 4/7/2026 | Price change | $449,000-5.5%$151/sqft |
Source: Bright MLS #VASH2013908 Report a problem | ||
| 3/24/2026 | Listed for sale | $475,000-2.1%$160/sqft |
Source: Bright MLS #VASH2013908 Report a problem | ||
| 10/5/2025 | Listing removed | $485,000$163/sqft |
Source: Bright MLS #VASH2011692 Report a problem | ||
| 7/5/2025 | Price change | $485,000-3%$163/sqft |
Source: Bright MLS #VASH2011692 Report a problem | ||
| 6/14/2025 | Listed for sale | $499,9000%$168/sqft |
Source: Bright MLS #VASH2011692 Report a problem | ||
| 11/4/2024 | Listing removed | $499,999$168/sqft |
Source: Bright MLS #VASH2009164 Report a problem | ||
| 7/31/2024 | Listed for sale | $499,999+4.2%$168/sqft |
Source: Bright MLS #VASH2009164 Report a problem | ||
| 1/22/2024 | Listing removed | -- |
Source: Owner Report a problem | ||
| 12/24/2023 | Listed for sale | $479,900+86%$161/sqft |
Source: Owner Report a problem | ||
| 11/5/2019 | Sold | $258,000+3.2%$87/sqft |
Source: Public Record Report a problem | ||
| 3/15/2019 | Price change | $250,000+11.1%$84/sqft |
Source: Exit Premier Realty #VASH114278 Report a problem | ||
| 7/10/2018 | Listed for sale | $225,000$76/sqft |
Source: ERA Brown & Rutherford Realty #1002014574 Report a problem | ||
Public tax history
| Year | Property taxes | Tax assessment |
|---|---|---|
| 2024 | $2,193 | $342,700 |
| 2023 | -- | $342,700 |
| 2022 | -- | $342,700 +47.9% |
| 2021 | -- | $231,700 |
| 2020 | -- | $231,700 +0.2% |
| 2018 | $1,480 | $231,300 |
| 2017 | -- | $231,300 |
| 2016 | -- | $231,300 -5.5% |
| 2015 | -- | $244,700 |
| 2014 | -- | $244,700 |
| 2013 | -- | $244,700 |
| 2012 | -- | $244,700 |
| 2011 | -- | $244,700 |
| 2010 | -- | $244,700 -2.4% |
| 2009 | -- | $250,600 |
| 2007 | $1,278 +5.3% | $250,600 +40.4% |
| 2005 | $1,214 | $178,500 |
Find assessor info on the county website
Neighborhood: 22652
Nearby homes
- $454,2008 bd3 ba2.9k sqft554 Mount Of Olives Trl, Fort Valley, VA 22652Off Market

- $285,7716 bd3 ba1.7k sqft1174 Narrow Path, Fort Valley, VA 22652Sold
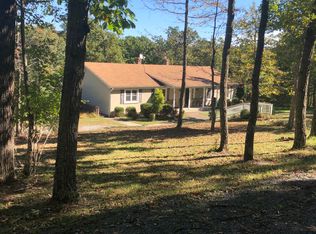
- $592,6003 bd5 ba2.3k sqft1106 Narrow Path, Fort Valley, VA 22652Off Market
- $767,300-- bd2 ba-- sqft1058 Narrow Path, Fort Valley, VA 22652Off Market
- $1,027,0005 bd6 ba7.3k sqft1215 Narrow Path, Fort Valley, VA 22652Off Market
- $745,1004 bd3 ba4.8k sqft1016 Narrow Path, Fort Valley, VA 22652Off Market
- $522,7003 bd3 ba3.1k sqft99 Bethany Ln, Fort Valley, VA 22652Off Market
- $586,0004 bd2 ba2.1k sqft109 Nazareth Dr, Fort Valley, VA 22652Off Market
Nearby schools
GreatSchools rating
- 3/10W.W. Robinson Elementary SchoolGrades: PK-5Distance: 5.1 mi
- 6/10Peter Muhlenberg Middle SchoolGrades: 6-8Distance: 5.1 mi
- 6/10Central High SchoolGrades: 9-12Distance: 5.2 mi
Schools provided by the listing agent
- District: Shenandoah County Public Schools
Source: Bright MLS. This data may not be complete. We recommend contacting the local school district to confirm school assignments for this home.


Get pre-qualified for a loan
At Zillow Home Loans, we can pre-qualify you in as little as 5 minutes with no impact to your credit score.An equal housing lender. NMLS #10287.
Sell for more on Zillow
Get a Zillow Showcase℠ listing at no additional cost and you could sell for .
$391,400
2% more
+$7,828
With Zillow Showcase(estimated)
$399,228
- Virginia
- Shenandoah County
- Fort Valley
- 22652
- 553 Mount Of Olives Trl
Nearby cities
Nearby zip codes
Other Fort Valley Topics
